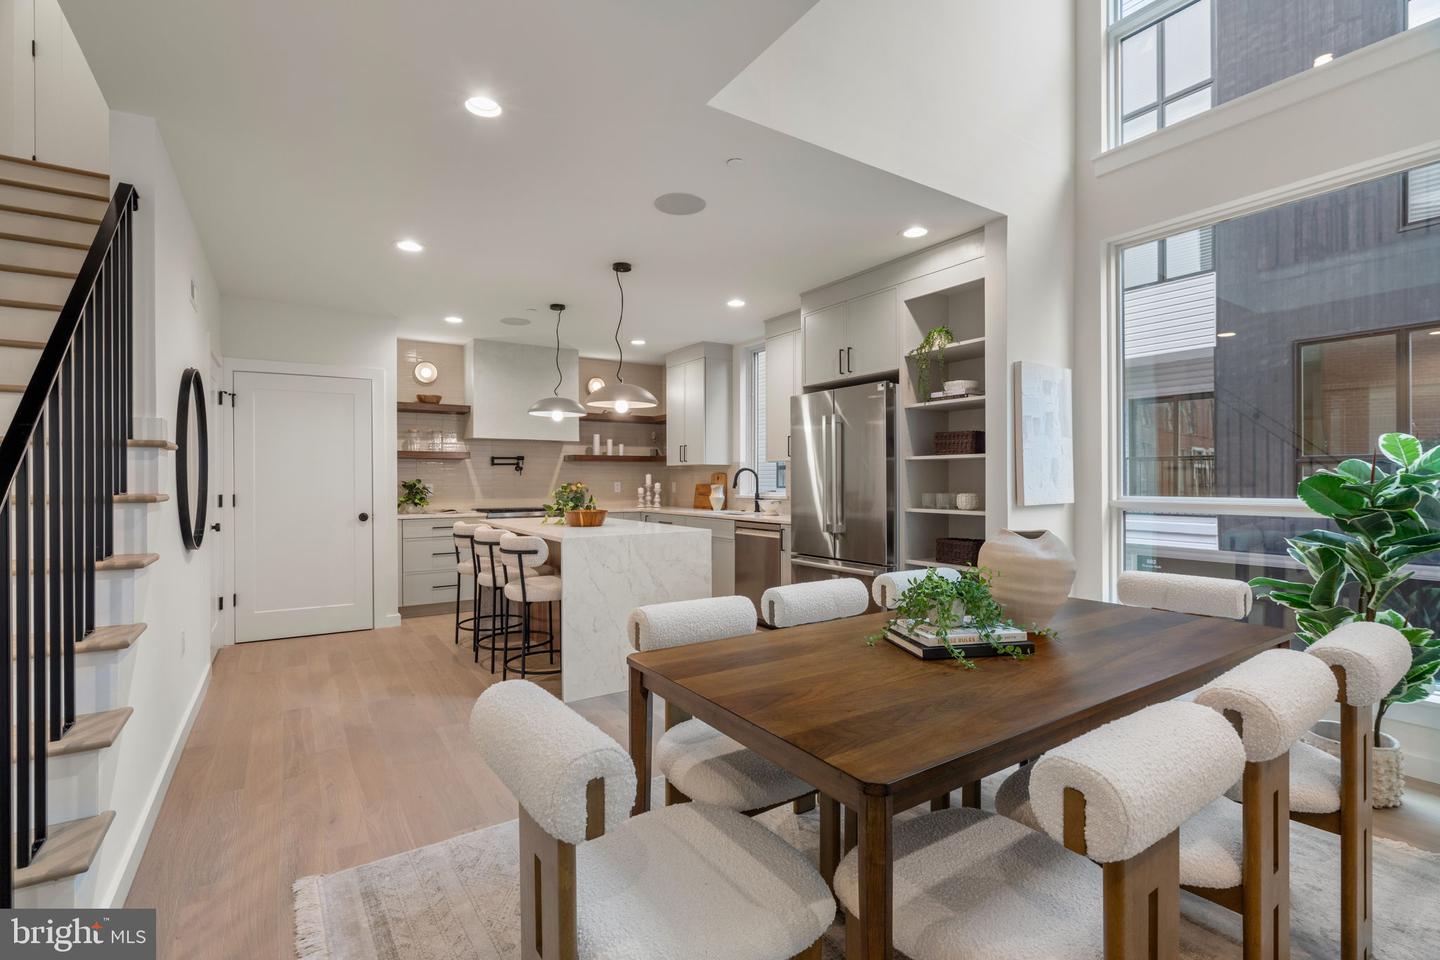
966 N 6th St,PHILADELPHIA, PA 19123
PHILADELPHIA, PA 19123


Description
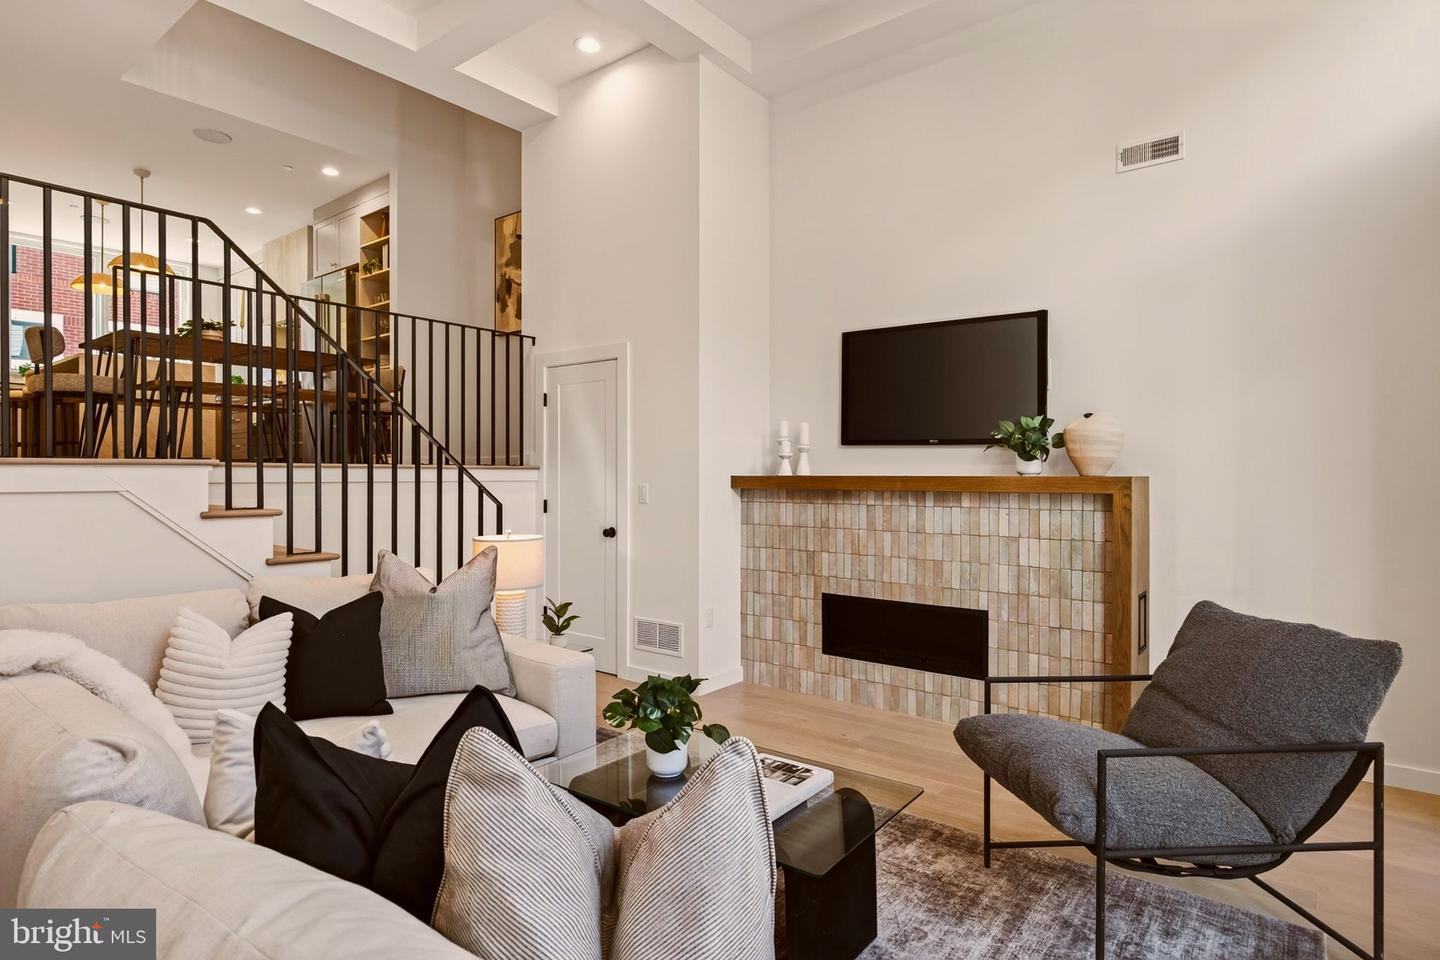
Welcome to Wendle Place Phase 4!! This unit offers a rare opportunity to own the **only available corner unit in this phase** in one of Philadelphia's most sought-after new construction communities. This exceptional home offers enhanced natural light, added privacy, and a premium corner location, making it one of the most desirable opportunities in the neighborhood. Designed with premium-level finishes throughout, this residence includes EVERY AVAILABLE UPGRADE already built into the list price, eliminating the need for add-ons while delivering a luxury new construction experience. Backed by an experienced development team and a carefully curated palette of high-end materials, every residence is crafted with exceptional attention to detail and timeless design. Phase 4 residences offer the same premium layout as Phases 1 & 2, featuring a dramatic split-level living area with soaring ceiling heights, 3 bedrooms, 3 full baths, 2 half baths, 2-car garage parking, multiple outdoor spaces, and a private rooftop deck with green roof. Every home includes the full 10-Year Tax Abatement and a 1-Year Builder's Warranty. Nestled along the beautifully tree-lined 6th Street in the heart of Northern Liberties, Wendle Place sits just steps from some of the neighborhood's most iconic destinations-Bardot Café, Café La Maude, and Liberties Walk-offering unmatched access to dining, shopping, bike trails, and public transit. Developed by Catalyst City Development and designed by Gnome Architects, the project seamlessly blends modern design with timeless craftsmanship. *Ask about our financing options with preferred lender.*
Details
| MLS # | PAPH2647672 |
|---|---|
| Listing Type | For Sale |
| Style | Condominium |
| HOA Dues | $100 |
| Sub-Type | New Construction |
| Status | Active-bright |
| Year | 2026 |
| Days On Site | 99 |
| Listing Provided By | KW Empower | James F Roche Jr. |
Features
| Bed(s) | 3 |
|---|---|
| Bath(s) | 5 Total |
| SQ Feet | 3,000 |
| Garage | 2 |
| Basement | Y |
| Story(s) | 4 |
| Zoning | RM1 |
Interior
| Cooling | Central A/C |
|---|---|
| Heating Yes / No | Yes |
| Heating | Central |
| Interior Features | Built-Ins, Combination Kitchen/Dining, Dining Area, Floor Plan - Open, Kitchen - Eat-In, Kitchen - Island, Primary Bath(s), Recessed Lighting, Bathroom - Stall Shower, Bathroom - Tub Shower, Upgraded Countertops, Walk-in Closet(s), Wet/Dry Bar, Wood Floors |
| Appliances | Built-In Microwave, Dishwasher, Oven/Range - Electric, Stainless Steel Appliances, Six Burner Stove, Refrigerator, Stove |
Exterior
| Exterior Features | Exterior Lighting |
|---|---|
| Construction Materials | Other |
| Foundation Details | Other |
Parking
| Garage Yes / No | Yes |
|---|
Taxes
| Tax Annual Amount | 0 |
|---|
Area Information
| State | PA |
|---|---|
| County | PHILADELPHIA PA |
| City | PHILADELPHIA |
| Zip Code | 19123 |
| Area | 19123 (19123) |
| Community Name | NORTHERN LIBERTIES |
| School District | THE SCHOOL DISTRICT OF PHILADELP |
| Listing VS Median (in NORTHERN LIBERTIES) | |
Price: $1,275,000 low | high Med: $2,815 sqft: 3,000 low | high Med: 1,049 $ / sqft: $425 low | high Med: $3 On site: 99 low | high Med: 12 | |
Market Activity 19123
Request a showing
Request a showing
Contact
Learn More About This Property

| State | PA |
|---|---|
| County | PHILADELPHIA PA |
| City | PHILADELPHIA |
| Zip Code | 19123 |
| Area | 19123 (19123) |
| Community Name | NORTHERN LIBERTIES |
| School District | THE SCHOOL DISTRICT OF PHILADELP |
| Listing VS Median (in NORTHERN LIBERTIES) | |
Price: $1,275,000 low | high Med: $2,815 sqft: 3,000 low | high Med: 1,049 $ / sqft: $425 low | high Med: $3 On site: 99 low | high Med: 12 | |
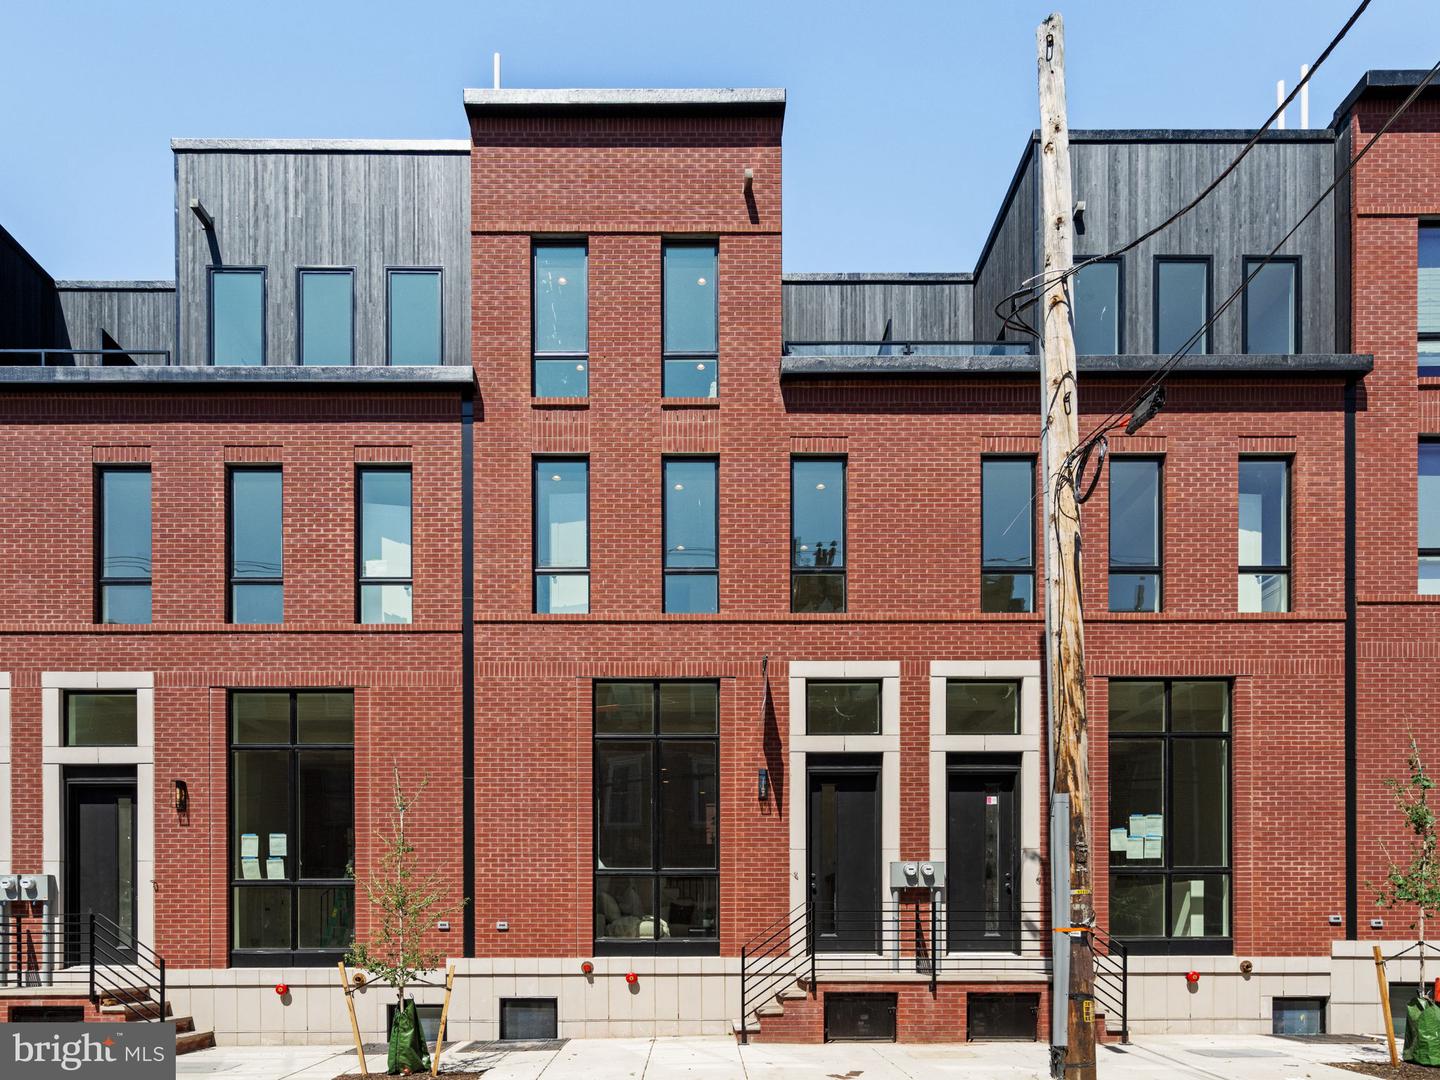 | $1,025,000952 N 6th StPhiladelphia, PA 19123 |
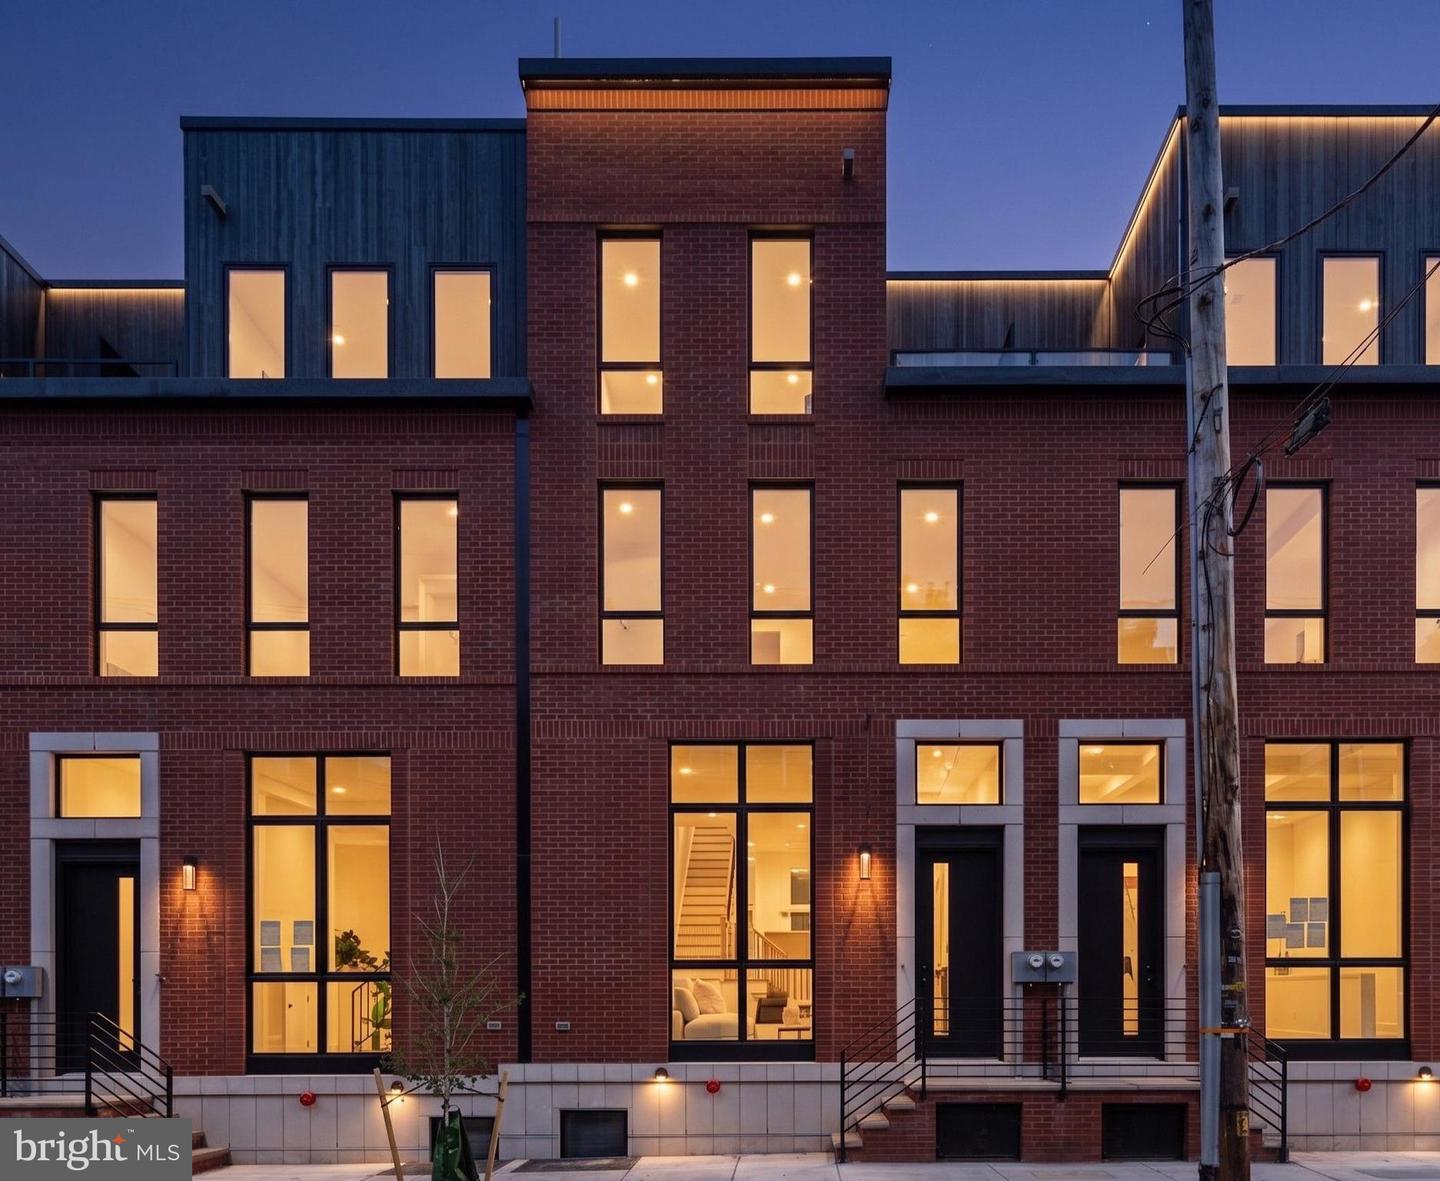 | $1,080,000958 N 6th StPhiladelphia, PA 19123 |
 | $1,067,450960 N 6th StPhiladelphia, PA 19123 |