8302 Old York Rd #a34,ELKINS PARK, PA 19027
ELKINS PARK, PA 19027

Description
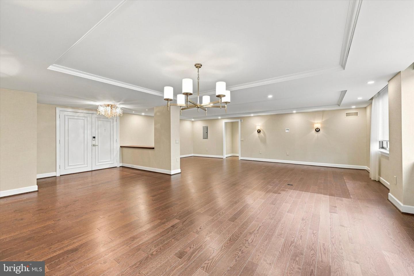
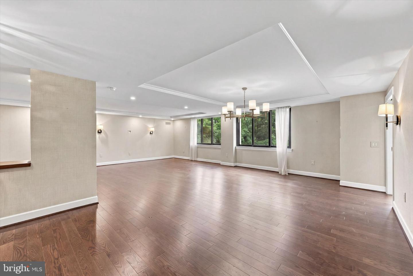
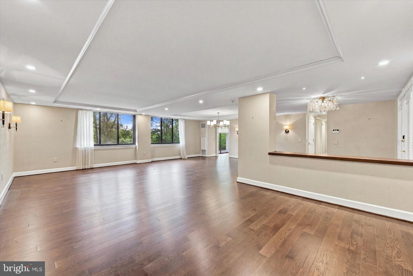
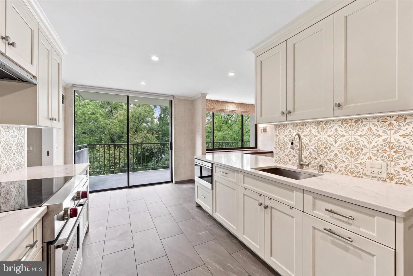
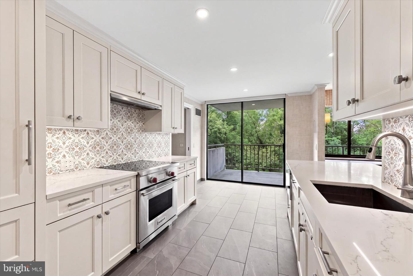
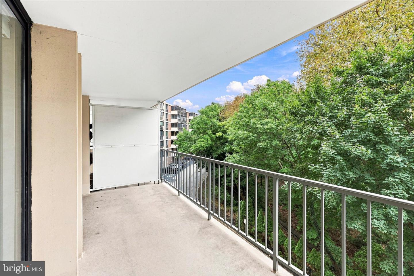
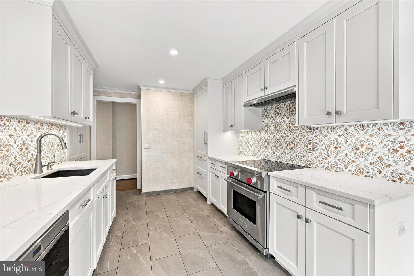
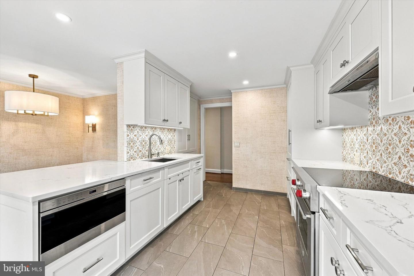
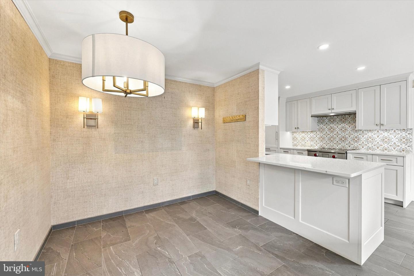
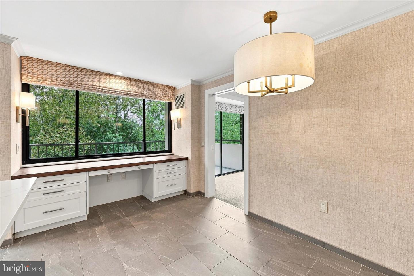
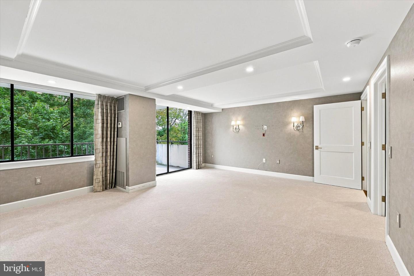
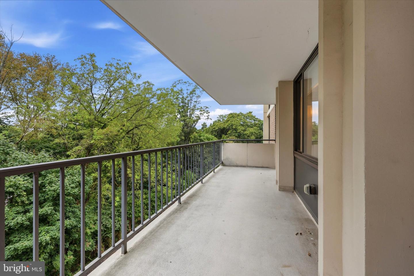
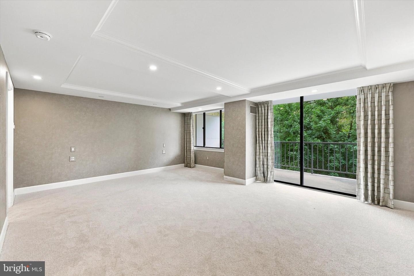
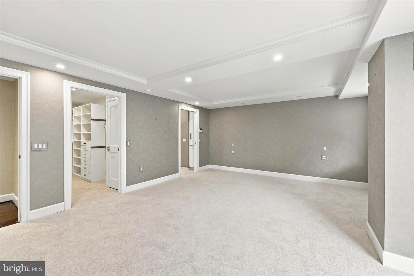
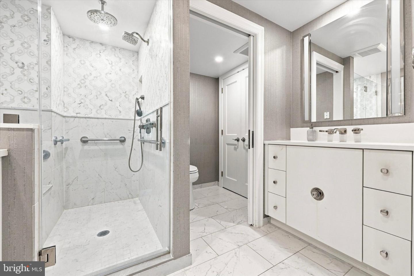
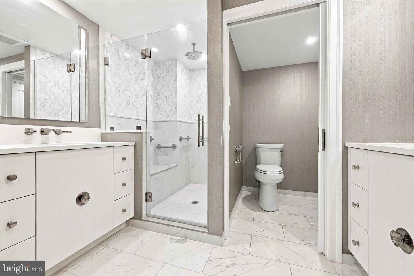
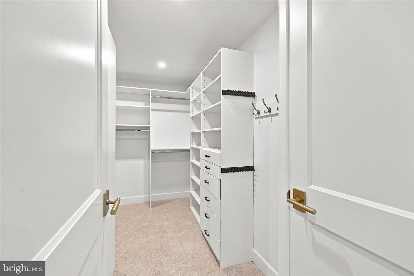
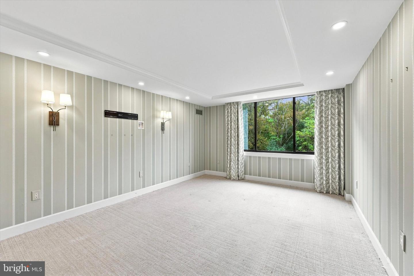
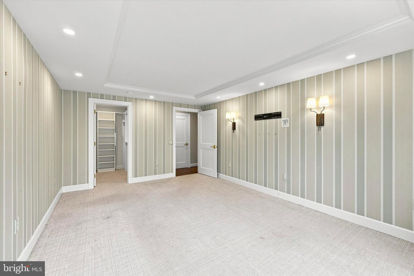
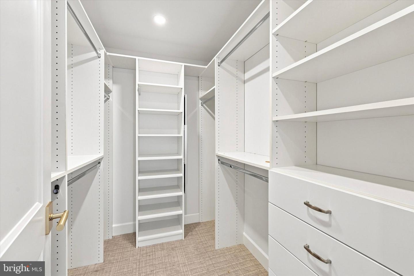
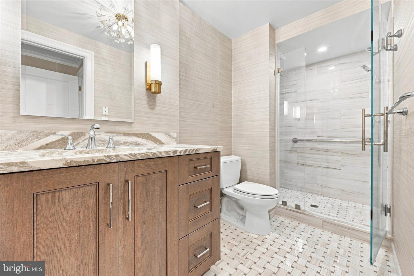
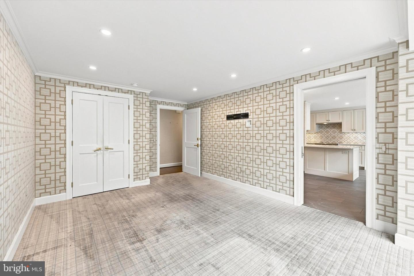
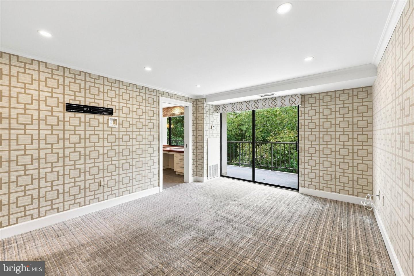
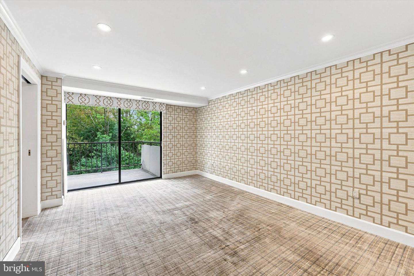
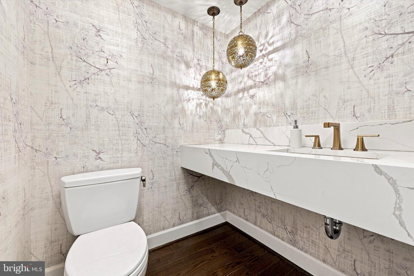
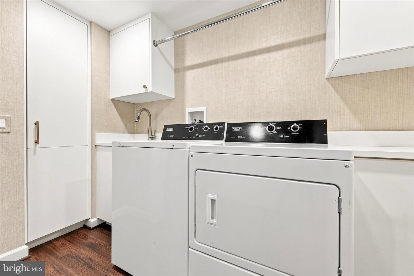
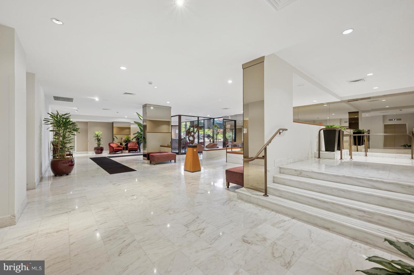
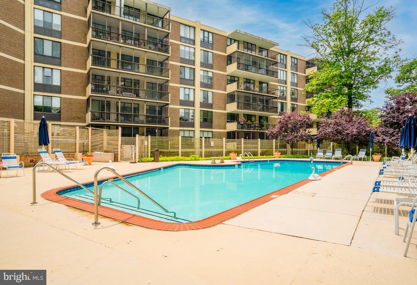
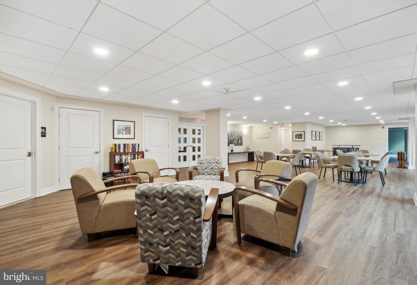
Rarely offered beautifully redesigned DOUBLE UNIT at the Briar House!! This popular mid-rise offers a secure building with a lovely lobby and a fabulous new social room. Take the elevator to the third floor where you will find a truly exceptional residence with 2,500 SF offering timeless elegance, custom design, and beautiful wooded views. From the striking double-door entry, this expansive, open living space welcomes you right in. Featuring handsome wood floors, recessed lighting and a coffered ceiling, this unit receives wonderful natural light! At the heart of the home is a gorgeous state-of-the-art kitchen. Stunning cabinetry and stainless appliances compliment this thoughtfully crafted space with high-end finishes. Open to a bright breakfast room, there is plenty of space for company! Three spacious bedrooms await... first, the gorgeous primary suite with walk-in fitted closet, and stunning en suite bathroom. On the other side of the unit are two additional bedrooms (or home office/den). The hallway provides another brand new gorgeous full bath as well as an additional large walk-in fitted closet. There is a generously sized laundry room tucked neatly in the hallway, plus a lovely powder room. One of the most captivating features is the expansive private terrace. Perfect for morning coffee or evening relaxation overlooking the woods. Impeccably maintained and finished in a stylish neutral palette, this Briar House double unit is a perfect blend of luxury, privacy, and effortless living. There is one reserved parking space in the garage that conveys with the unit. Storage locker provided in third floor hallway.
Details
| MLS # | PAMC2194142 |
|---|---|
| Listing Type | For Sale |
| Style | Condominium |
| Building Name | Briar House |
| HOA Dues | $1,995 |
| Sub-Type | Resale |
| Status | Active-bright |
| Year | 1973 |
| Days On Site | 33 |
| Listing Provided By | Compass Pennsylvania, LLC | Melissa Avivi |
Features
| Bed(s) | 3 |
|---|---|
| Bath(s) | 3 Total |
| SQ Feet | 2,592 |
| Garage | 2 |
| Story(s) | 1 |
| Zoning | RES CONDO |
Interior
| Cooling | Central A/C |
|---|---|
| Heating Yes / No | Yes |
| Heating | Forced Air |
| Interior Features | Bathroom - Stall Shower, Bathroom - Walk-In Shower, Breakfast Area, Entry Level Bedroom, Family Room Off Kitchen, Floor Plan - Open, Kitchen - Eat-In, Kitchen - Island, Kitchen - Table Space, Primary Bath(s), Recessed Lighting, Walk-in Closet(s), Wood Floors |
Exterior
| Security Features | 24 hour security, Desk in Lobby, Doorman |
|---|---|
| Construction Materials | Brick |
Parking
| Garage Yes / No | Yes |
|---|---|
| Parking Features | Assigned, Attendant, Secure Parking |
Taxes
| Tax Annual Amount | 13490 |
|---|
Area Information
| State | PA |
|---|---|
| County | MONTGOMERY PA |
| City | ELKINS PARK |
| Zip Code | 19027 |
| Area | Cheltenham Twp (10631) |
| Community Name | ELKINS PARK |
| School District | CHELTENHAM |
| Listing VS Median (in ELKINS PARK) | |
Price: $439,000 low | high Med: $375,000 sqft: 2,592 low | high Med: 2,428 $ / sqft: $169 low | high Med: $154 On site: 33 low | high Med: 54 | |
Market Activity 19027
Request a showing
Request a showing
Contact
Learn More About This Property

| State | PA |
|---|---|
| County | MONTGOMERY PA |
| City | ELKINS PARK |
| Zip Code | 19027 |
| Area | Cheltenham Twp (10631) |
| Community Name | ELKINS PARK |
| School District | CHELTENHAM |
| Listing VS Median (in ELKINS PARK) | |
Price: $439,000 low | high Med: $375,000 sqft: 2,592 low | high Med: 2,428 $ / sqft: $169 low | high Med: $154 On site: 33 low | high Med: 54 | |