718 Bicking Dr,WEST CHESTER, PA 19382
WEST CHESTER, PA 19382


Description
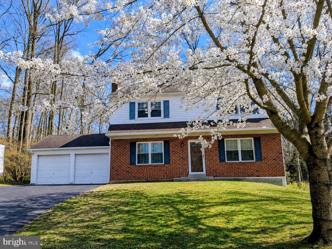
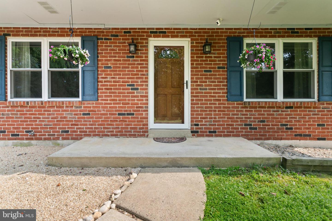
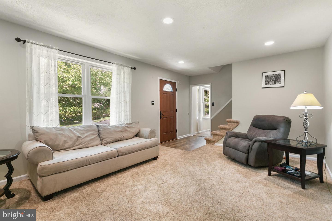
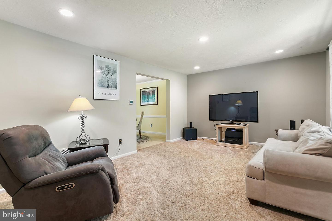
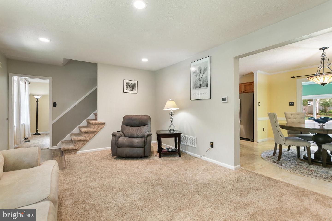
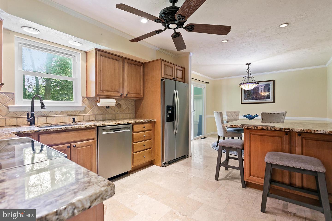
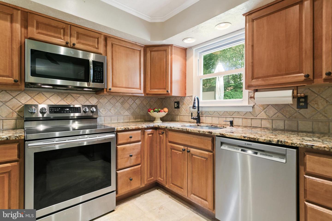
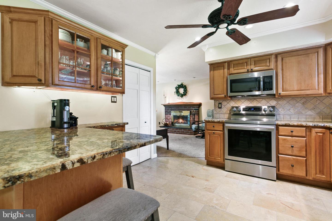
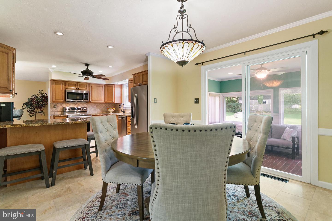
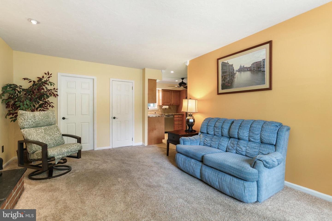
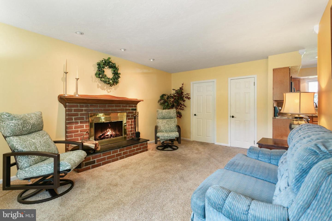
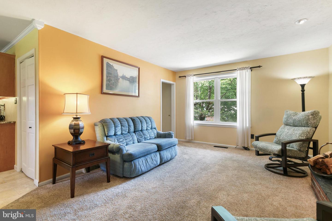
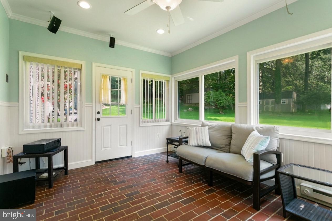
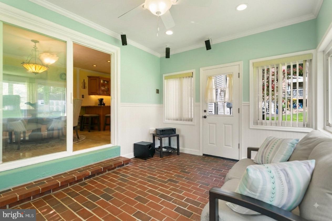
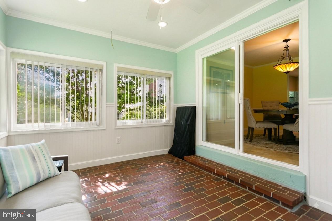
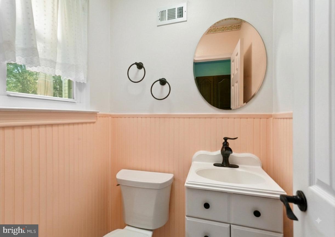
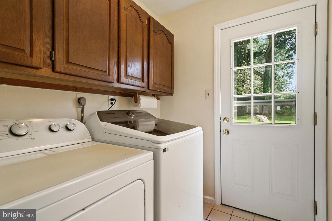
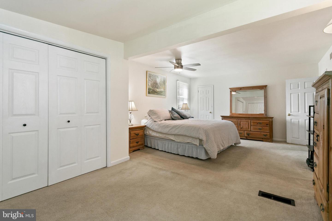
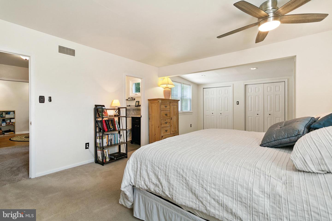
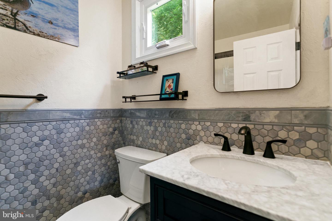
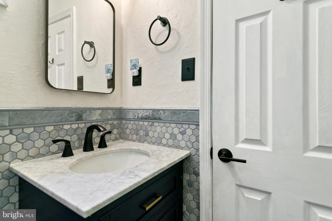
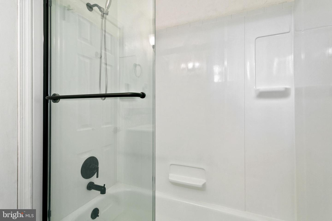
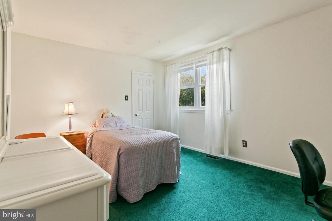
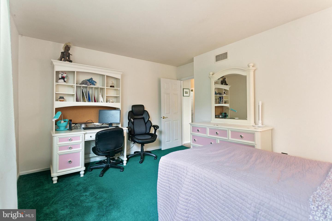
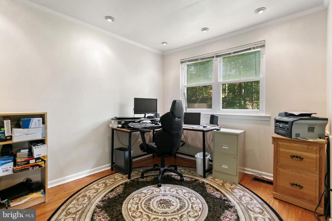
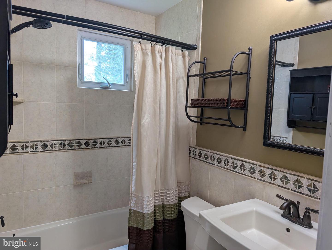
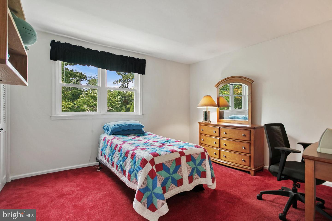
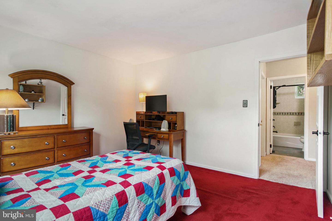
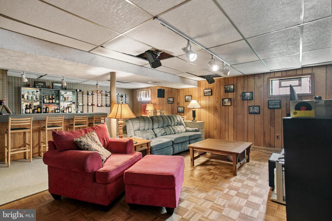
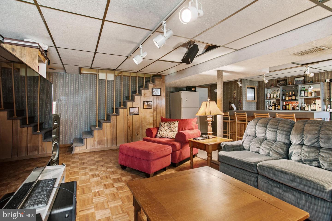
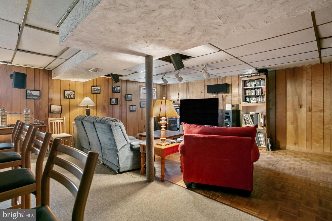
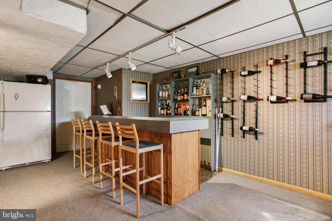
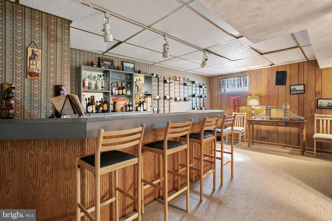
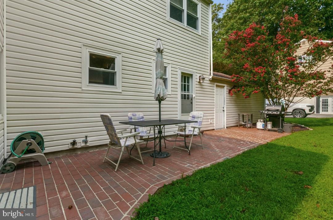
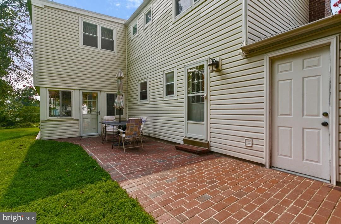
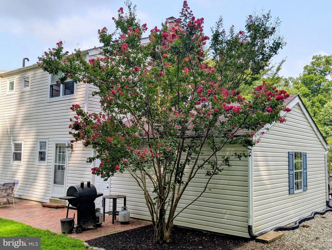
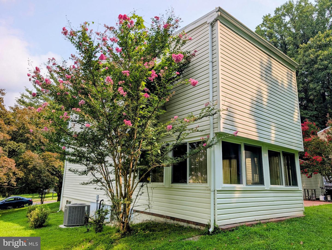
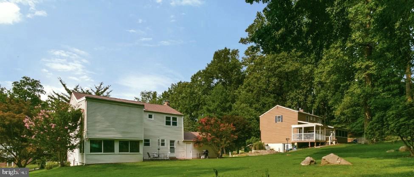
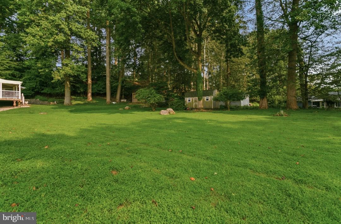
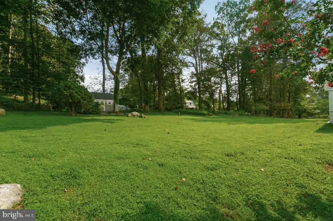
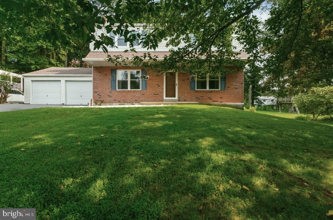
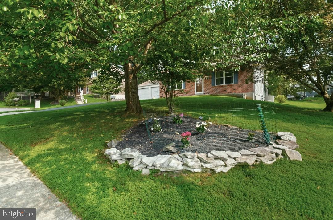
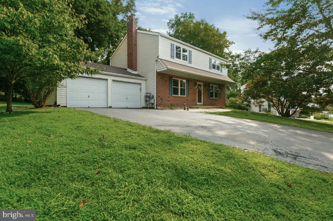
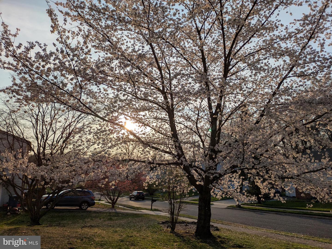
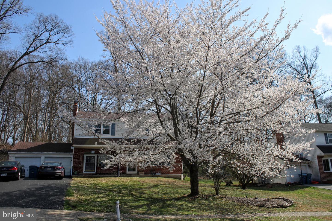
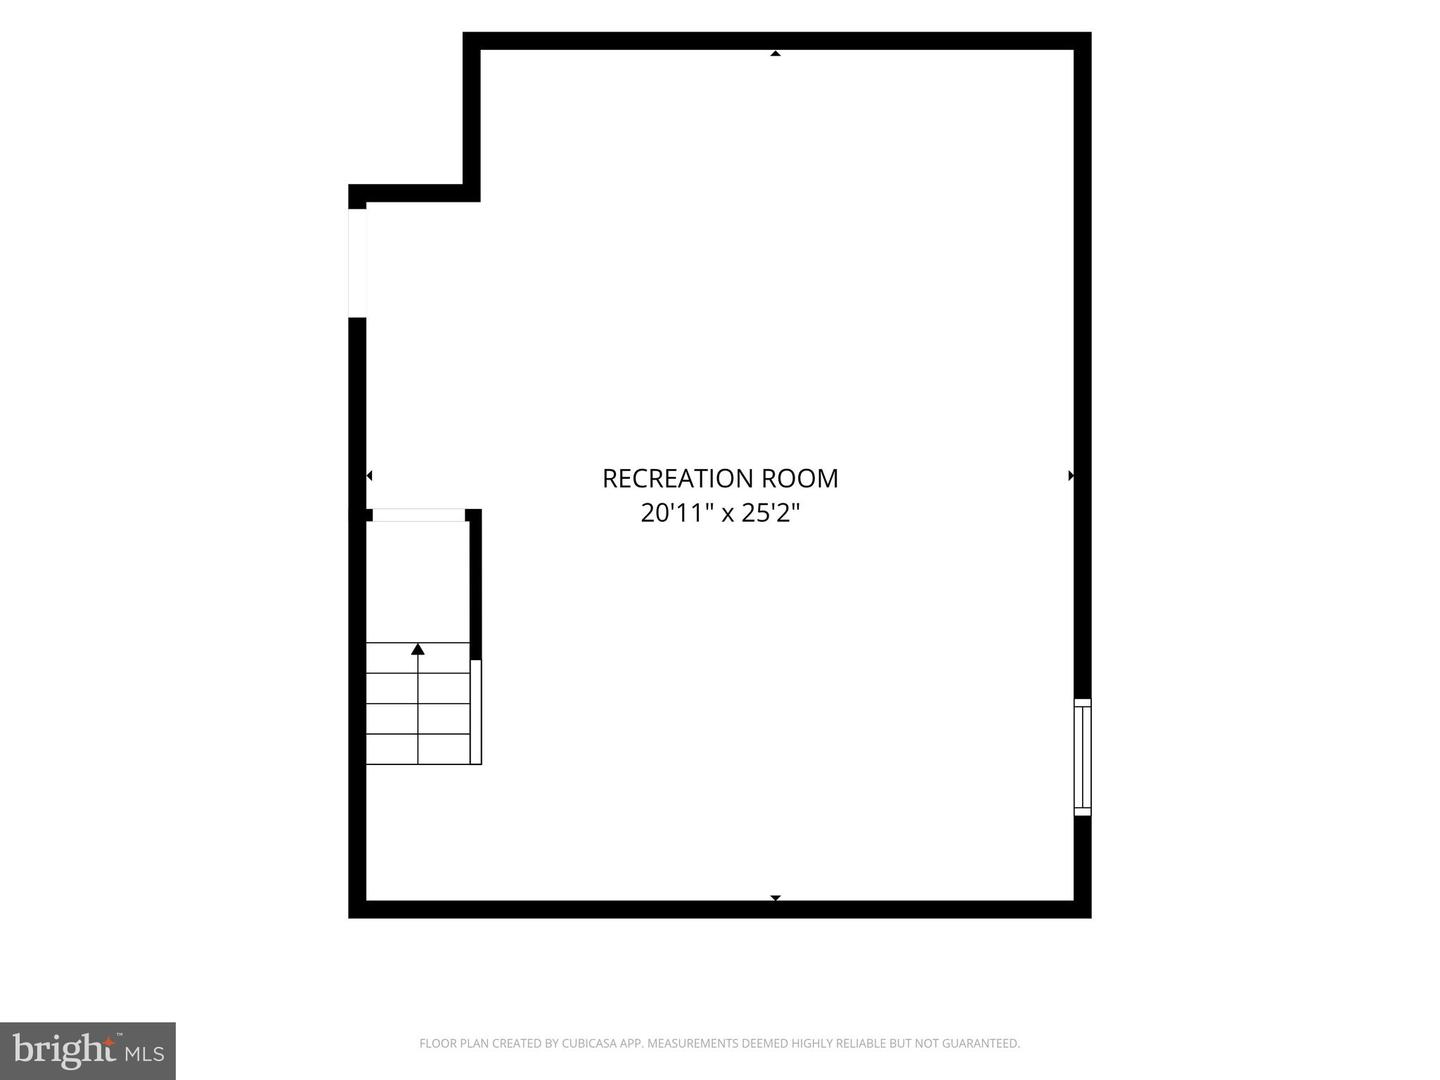
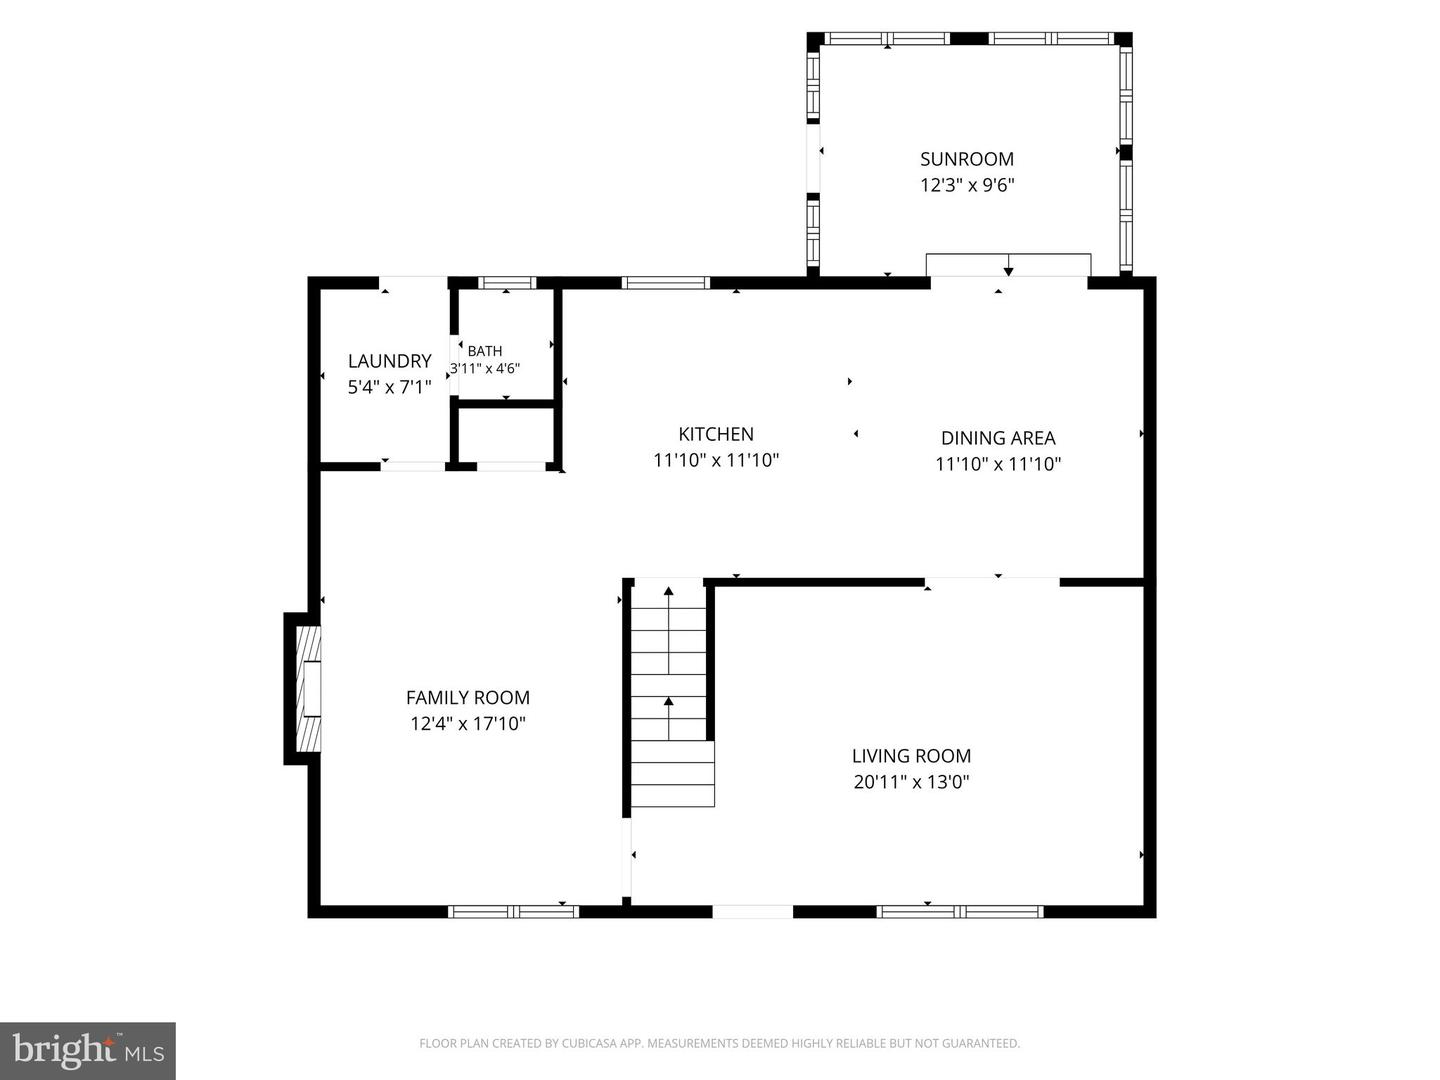
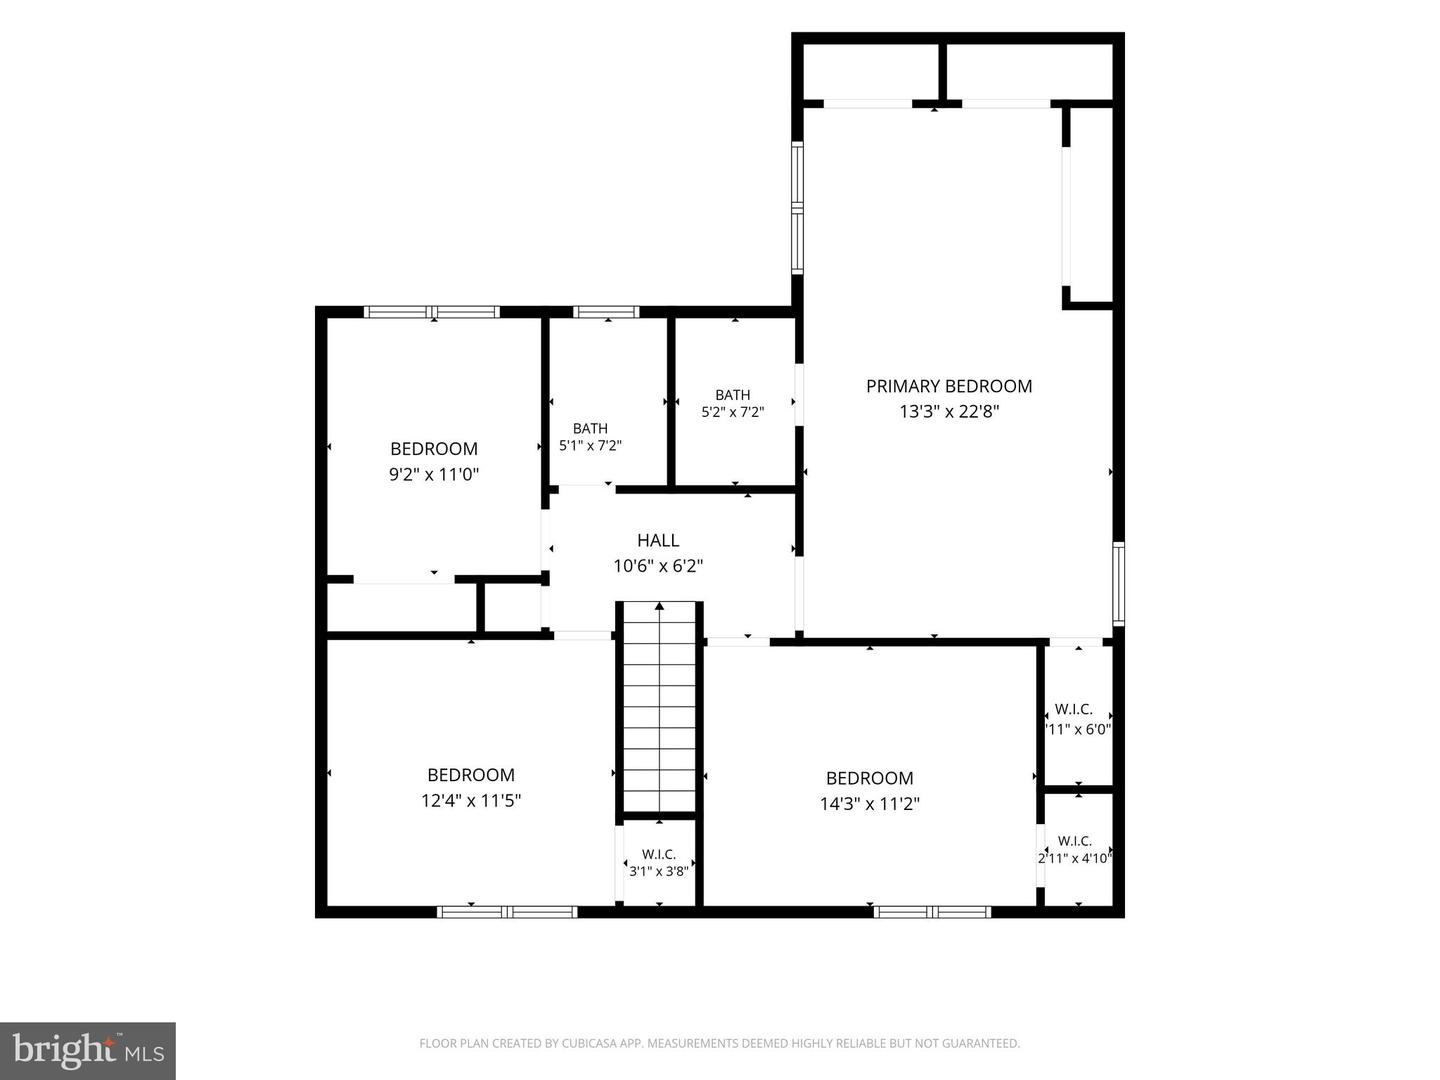
Welcome to 718 Bicking Drive! This brick-front colonial home at the end of the cul-de-sac features 4 bedrooms, 2.5 baths, a two-car garage, and a finished basement-plenty of space for everyone. Inside, the open living room offers soft carpeting and recessed lighting, perfect for lounging. The adjacent family room centers around a classic brick fireplace with a raised hearth and a wooden mantel. In the kitchen, you will find granite countertops with a breakfast bar, wood cabinetry, a tiled backsplash, travertine floors, and stainless steel appliances. The connected dining room features chair rail molding, a decorative hanging light fixture, and sliding glass doors that lead to the sunroom. Relax in the sunroom, complete with brick paver flooring, white wainscoting, wall-mounted speakers, and large windows looking out to the yard. The first floor is finished with a powder room and a designated laundry area. On the second floor, you'll find the expanded 300 sq. ft. primary suite with ample sitting room and closet space, including a walk-in closet as well as 3 additional reach-in closets. The en-suite bathroom offers updated tile flooring and tile surround. Three additional bedrooms and a modern full hall bath wrap up the second floor. The attic offers storage for those holiday decorations. The finished lower level is built for entertaining, boasting a custom wood wet bar with barstool seating, track lighting, built-in shelving, a mini-fridge, wall-mounted wine racks, and parquet-style flooring, as well as a utility room with generous storage. Out back, step onto the brick paver patio, perfect for outdoor seating and grilling. The expansive, level backyard extends to a tree line that adds privacy to your outdoor gatherings and features a shed for all of your yard tools. Don't miss the opportunity to make this fantastic home yours. Schedule your private showing today!
Details
| MLS # | PACT2133096 |
|---|---|
| Listing Type | For Sale |
| Style | House |
| Sub-Type | Resale |
| Status | Pending-bright |
| Year | 1977 |
| Days On Site | 54 |
| Listing Provided By | KW Greater West Chester | John Fusco Jr. |
Features
| Bed(s) | 4 |
|---|---|
| Bath(s) | 3 Total |
| SQ Feet | 2,513 |
| Garage | 2 |
| Basement | Y |
| Story(s) | 2 |
| Zoning | RESIDENTIAL |
| Acreage | 0.33 |
Interior
| Cooling | Central A/C |
|---|---|
| Heating Yes / No | Yes |
| Heating | Forced Air |
Exterior
| Construction Materials | Brick, Vinyl Siding |
|---|---|
| Foundation Details | Concrete Perimeter |
Parking
| Garage Yes / No | Yes |
|---|
Taxes
| Tax Annual Amount | 5318 |
|---|
Area Information
| State | PA |
|---|---|
| County | CHESTER PA |
| City | WEST CHESTER |
| Zip Code | 19382 |
| Area | West Goshen Twp (10352) |
| Community Name | RIDGEWOOD FARM |
| School District | WEST CHESTER AREA |
| Elementary School | WESTTOWN THORNBURY |
| High School | RUSTIN |
| Listing VS Median (in RIDGEWOOD FARM) | |
Price: $660,000 low | high Med: $660,000 sqft: 2,513 low | high Med: 2,513 $ / sqft: $263 low | high Med: $263 On site: 54 low | high Med: 54 | |
Market Activity 19382
Request a showing
Request a showing
Contact
Learn More About This Property

| State | PA |
|---|---|
| County | CHESTER PA |
| City | WEST CHESTER |
| Zip Code | 19382 |
| Area | West Goshen Twp (10352) |
| Community Name | RIDGEWOOD FARM |
| School District | WEST CHESTER AREA |
| Elementary School | WESTTOWN THORNBURY |
| High School | RUSTIN |
| Listing VS Median (in RIDGEWOOD FARM) | |
Price: $660,000 low | high Med: $660,000 sqft: 2,513 low | high Med: 2,513 $ / sqft: $263 low | high Med: $263 On site: 54 low | high Med: 54 | |