
Description
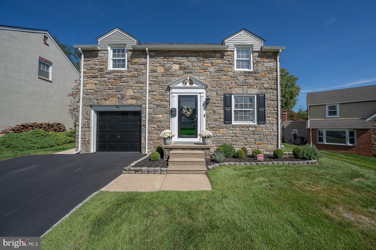
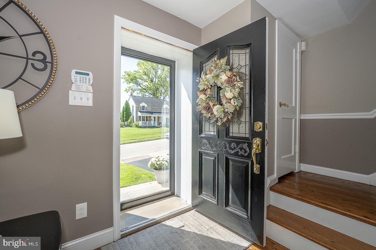
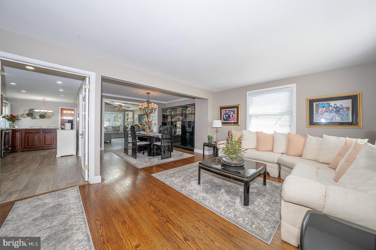
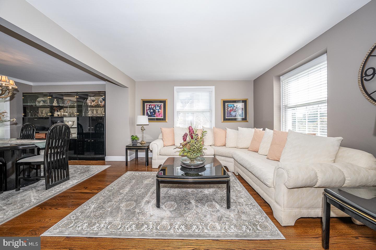
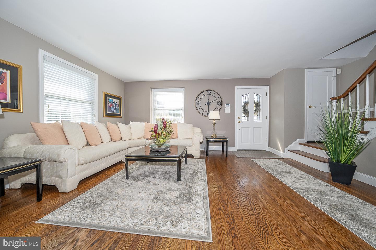
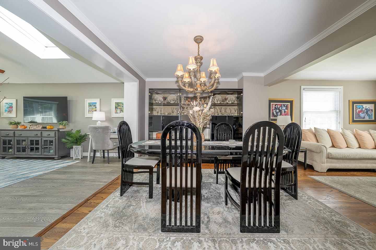
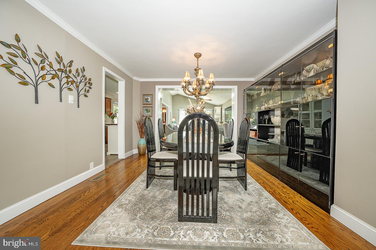
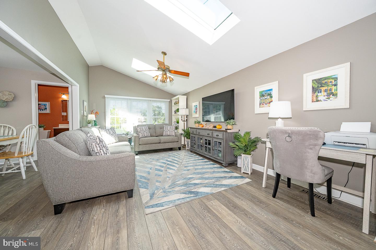
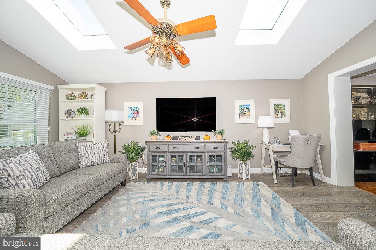
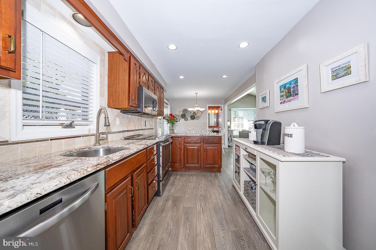
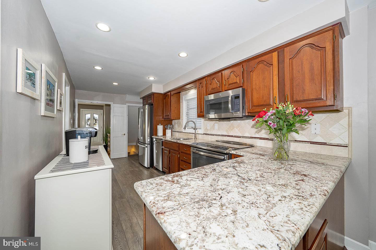
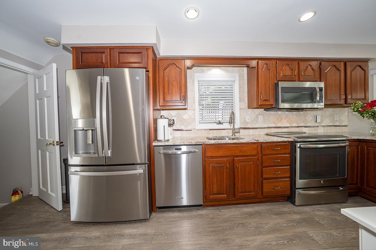
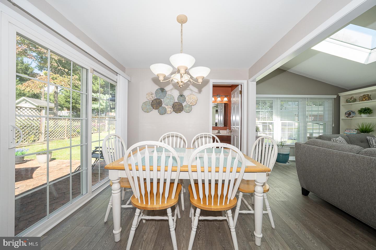
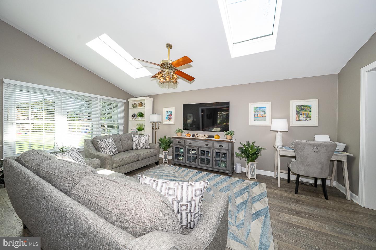
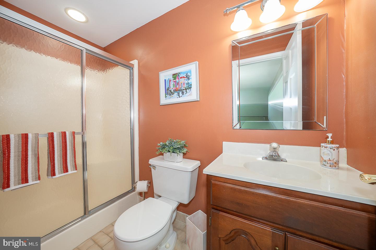
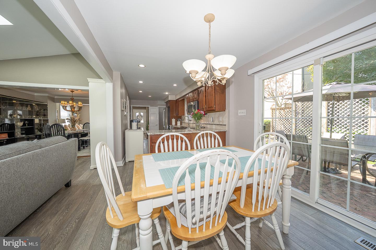
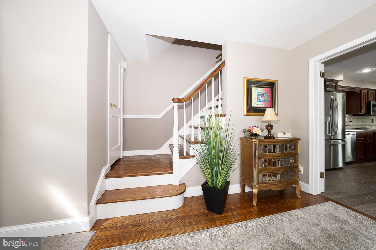
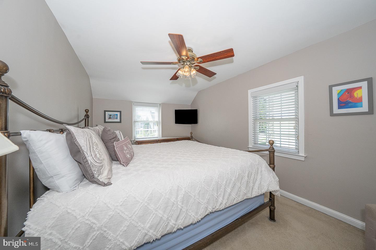
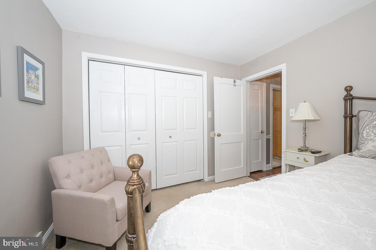
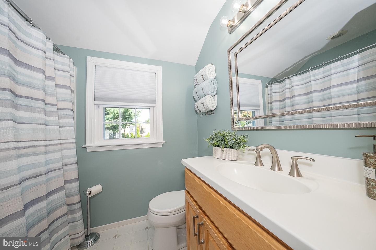
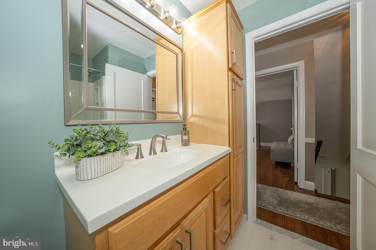
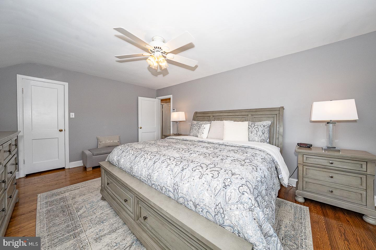
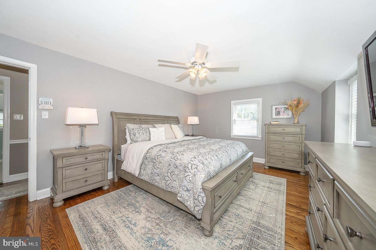
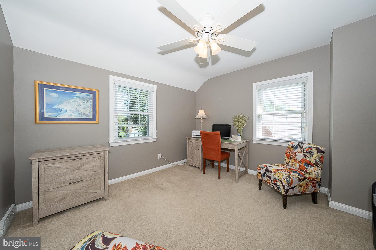
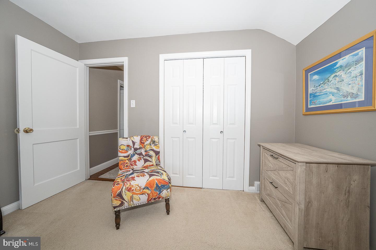
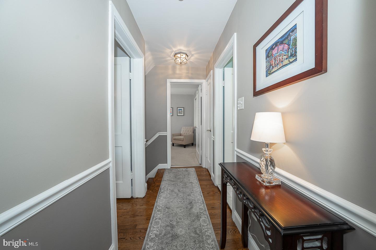
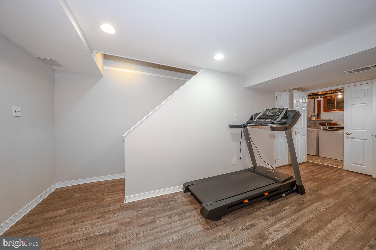
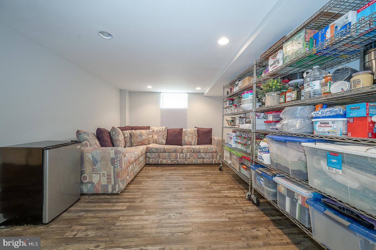
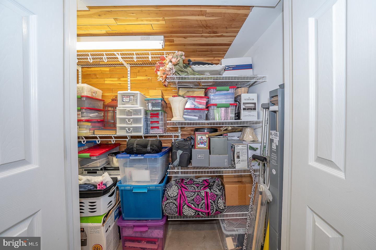
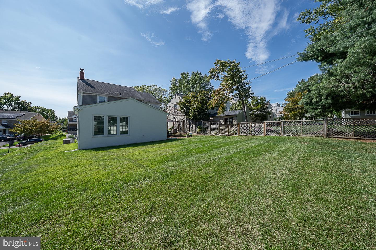
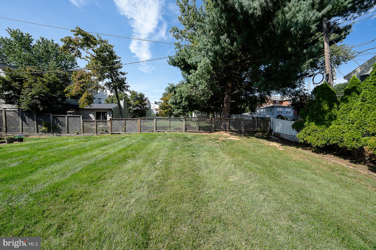
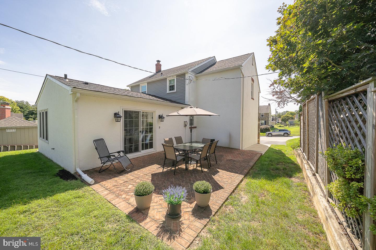
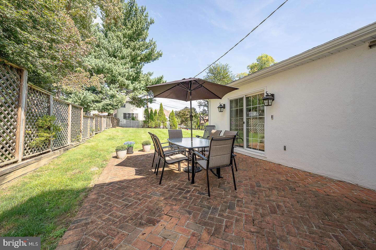
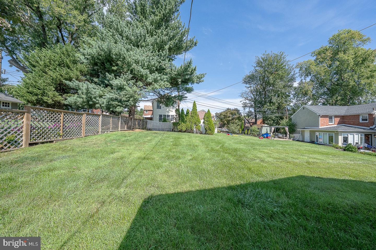
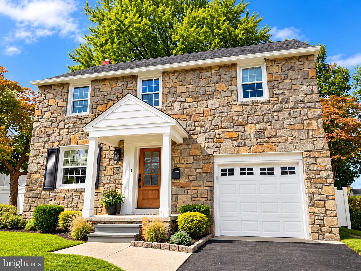
This is the house you have been waiting for! Impeccably maintained by long-term owners, this 3 bedroom, 2 full bath home is located on a quiet street in the Springfield School District. Pull into a 4 car private driveway with an attached garage that has a 220 line for an electric car. This house also has a 20 x 22 foot family room/kitchen area addition. This spacious open floor plan home features beautiful hardwood floors throughout. Walk into the open living room and dining room which is connected to is the large family room and expanded eat-in kitchen with full bath addition on the main level. The updated kitchen has granite countertops, and an abundance of cabinet space. The breakfast room has sliders leading to a brick patio overlooking the private rear yard perfect for relaxing or entertaining. Upstairs you'll find three generously sized bedrooms with ceiling fans in every room and an updated hall bath. The finished basement adds additional living space and a large storage and laundry room. This home offers the perfect combination of indoor and outdoor living with multiple entertaining spaces, flexible living areas, and thoughtful updates throughout. Easy walk to the Septa regional rail line. Improvements include: Outdoor painting, siding and gutters, (2025)New windows back of house (2025); New roof (2018) Family Room and expanded kitchen additionKitchen and powder room renovation (2019); Updated hall bath Ceiling fans in all bedrooms.New 220 electric (2024) in garage for plug in cars
Details
| MLS # | PADE2124050 |
|---|---|
| Listing Type | For Sale |
| Style | House |
| Sub-Type | Resale |
| Status | Active-bright |
| Year | 1950 |
| Days On Site | 20 |
| Listing Provided By | Long & Foster Real Estate, Inc. | Susan M Bagosy |
Features
| Bed(s) | 3 |
|---|---|
| Bath(s) | 2 Total |
| SQ Feet | 1,985 |
| Basement | Y |
| Story(s) | 2 |
| Zoning | RESIDENTIAL |
| Acreage | 0.16 |
Interior
| Rooms Total | 10 |
|---|---|
| Cooling | Central A/C |
| Heating Yes / No | Yes |
| Heating | 90% Forced Air |
| Interior Features | Kitchen - Eat-In, Formal/Separate Dining Room, Family Room Off Kitchen, Ceiling Fan(s), Wood Floors |
| Appliances | Dryer - Gas |
Exterior
| Security Features | Electric Alarm |
|---|---|
| Construction Materials | Masonry, Vinyl Siding |
| Foundation Details | Concrete Perimeter |
Parking
| Garage Yes / No | No |
|---|
Taxes
| Tax Annual Amount | 9102 |
|---|
Area Information
| State | PA |
|---|---|
| County | DELAWARE PA |
| City | MORTON |
| Zip Code | 19070 |
| Area | Morton Boro (10429) |
| Community Name | STONY CREEK |
| School District | SPRINGFIELD |
| Elementary School | SABOLD |
| High School | SPRINGFIELD |
| Listing VS Median (in STONY CREEK) | |
Price: $519,900 low | high Med: $334,450 sqft: 1,985 low | high Med: 2,095 $ / sqft: $262 low | high Med: $165 On site: 20 low | high Med: 50.5 | |
Market Activity 19070
Request a showing
Request a showing
Contact
Learn More About This Property

| State | PA |
|---|---|
| County | DELAWARE PA |
| City | MORTON |
| Zip Code | 19070 |
| Area | Morton Boro (10429) |
| Community Name | STONY CREEK |
| School District | SPRINGFIELD |
| Elementary School | SABOLD |
| High School | SPRINGFIELD |
| Listing VS Median (in STONY CREEK) | |
Price: $519,900 low | high Med: $334,450 sqft: 1,985 low | high Med: 2,095 $ / sqft: $262 low | high Med: $165 On site: 20 low | high Med: 50.5 | |
 | $485,00027 Althea LnMorton, PA 19070 |