
Description
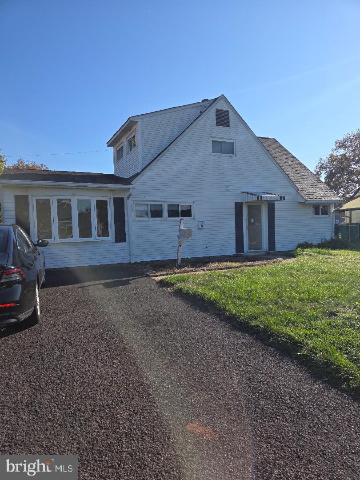
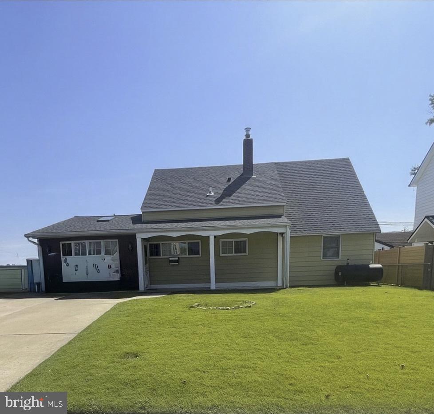
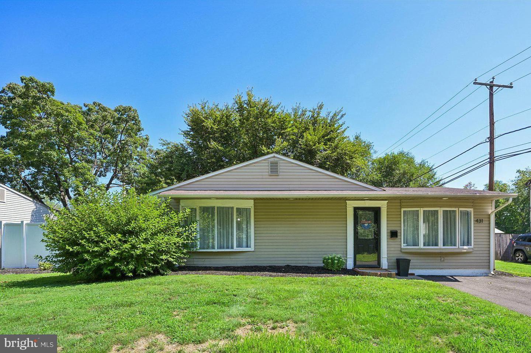
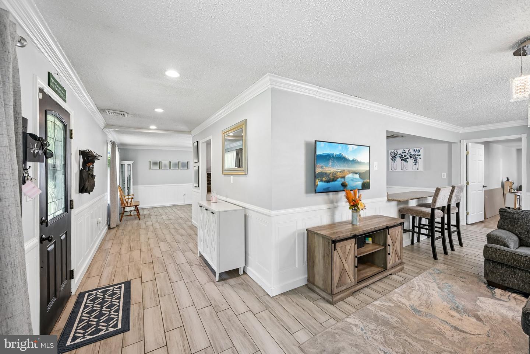
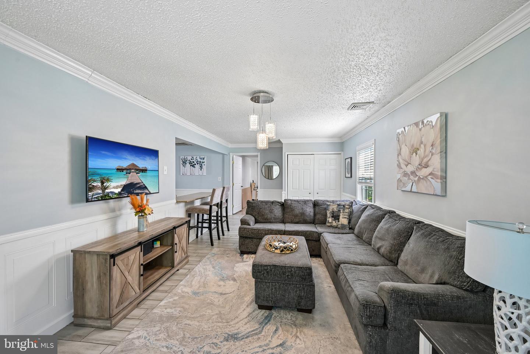
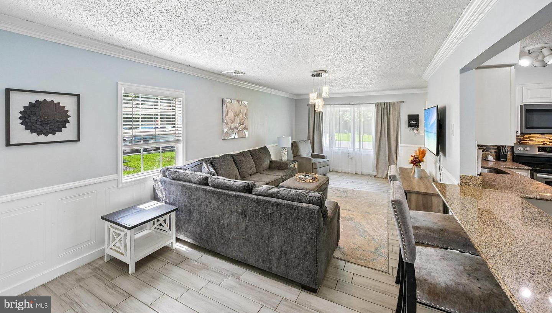
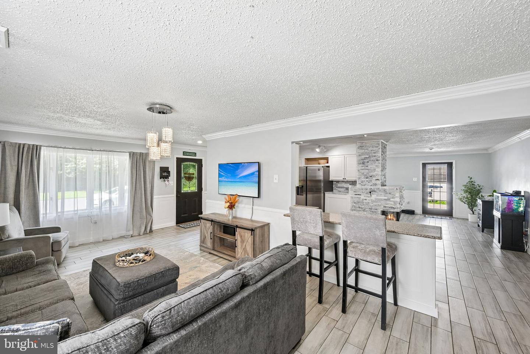
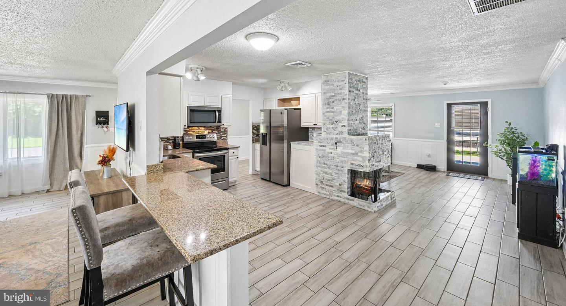
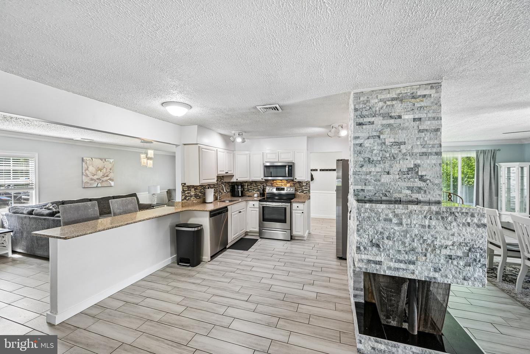
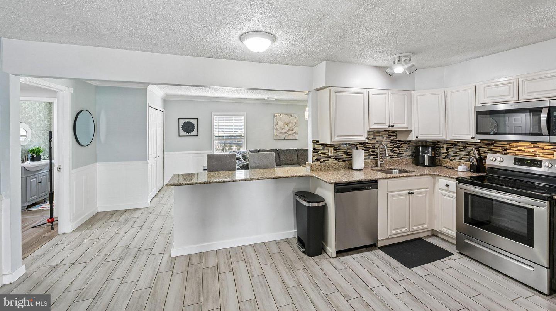
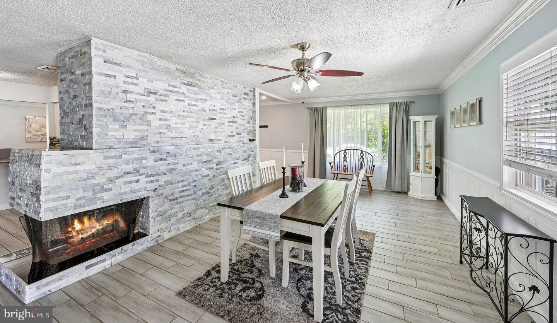
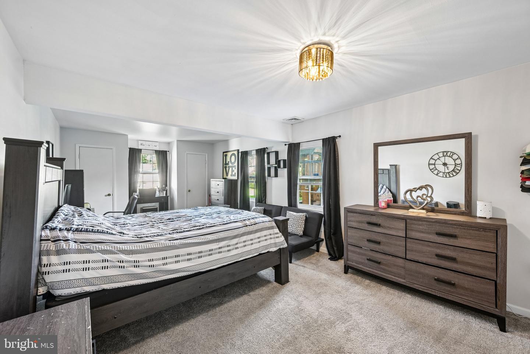
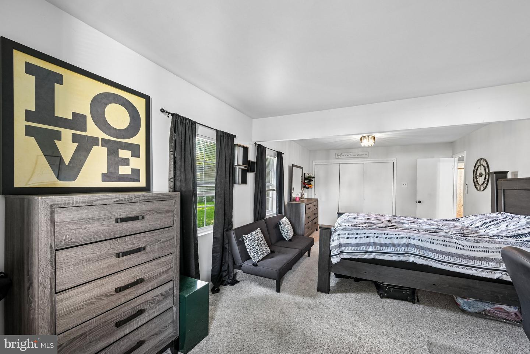
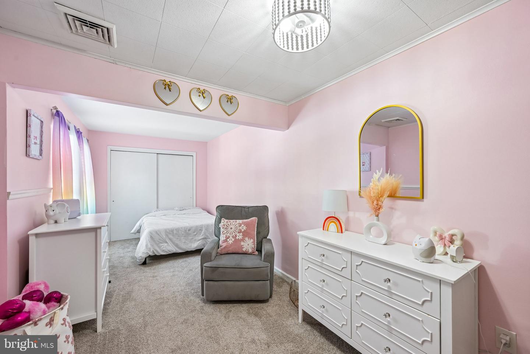
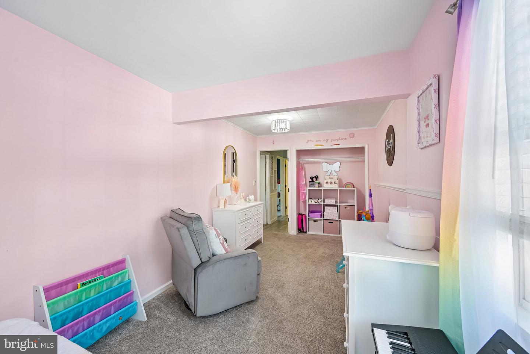
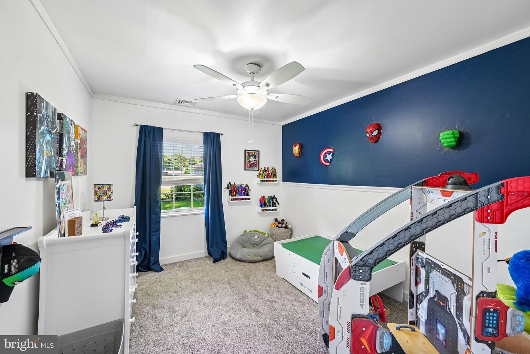
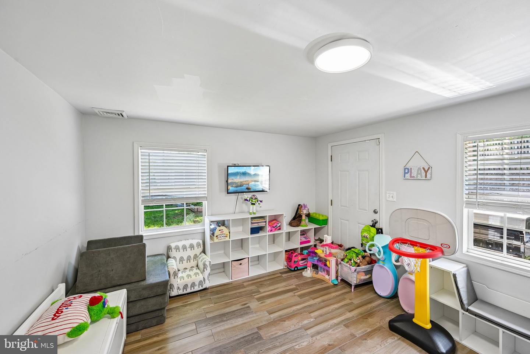
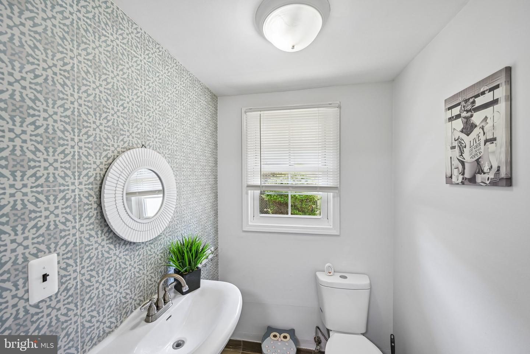
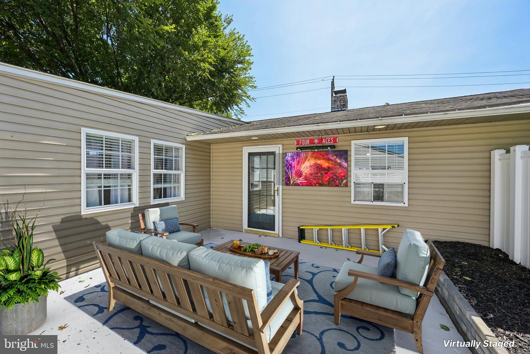
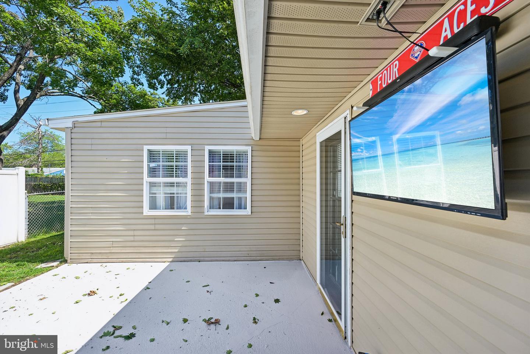
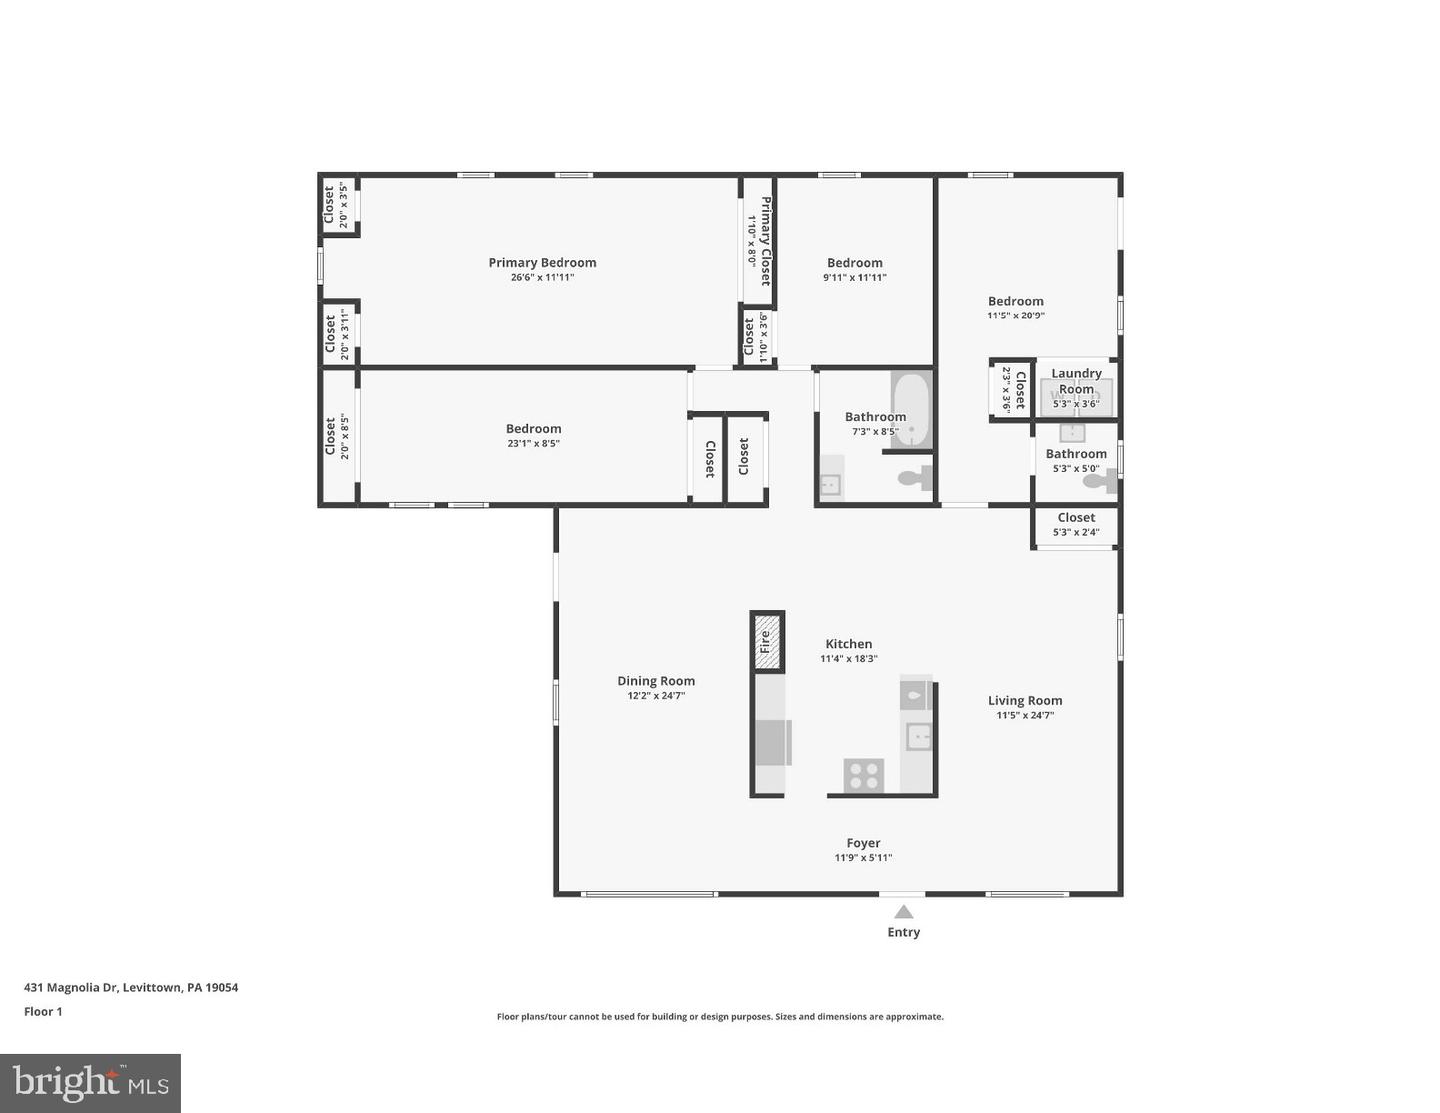
This completely turn-key, move-in-ready single-level home offers a rare Levittown footprint boasting over 2,000 square feet of thoughtfully renovated living space directly facing peaceful green space across the street. Over the past three years, extensive, high-value upgrades have transformed every corner of this 4-bedroom, 1.5-bath property, starting with 1,300 square feet of brand-new ceramic tile flooring spanning the main living spaces, kitchen, hallway, and one of the bedrooms, all beautifully complemented by elegant decorative wainscoting. The fully updated kitchen shines with a brand-new appliance package-including a stove, refrigerator, microwave and dishwasher-while the expansive dining area centers around a showstopping, fully functional stone fireplace with a wrap-around stone-faced design and capped tile shelving. Both bathrooms have been completely remodeled from top to bottom, featuring fresh vanities, new toilets, modern lighting, and stunning tile work, including full-height tiled walls in the main bath and a custom feature wall in the half bath. Each of the four bedrooms has been thoughtfully refreshed with fresh paint and upgraded flooring, highlighting individual features like chair rail molding, custom feature walls, and a chandelier-style fixture. Year-round comfort is guaranteed thanks to a new Goodman HVAC system complete with an elevated outdoor condenser, decorative line covers, and proper drainage. Outside, the extensive lot serves as an incredible outdoor retreat, offering a refreshed side patio complete with a raised stone flower garden and TV mount, plus a large backyard equipped with a Lifetime storage shed and a wooden playhouse and swing set set within a raised, mulched enclosure. Mortgage savings may be available for buyers of this listing.
Details
| MLS # | PABU2129462 |
|---|---|
| Listing Type | For Sale |
| Style | House |
| Sub-Type | Resale |
| Status | Active Under Contract-bright |
| Year | 1952 |
| Days On Site | 46 |
| Listing Provided By | Redfin Corporation | Kathryn Puzycki |
Features
| Bed(s) | 4 |
|---|---|
| Bath(s) | 2 Total |
| SQ Feet | 2,094 |
| Story(s) | 1 |
| Zoning | RES |
| Acreage | 0.21 |
Interior
| Cooling | Central A/C |
|---|---|
| Heating Yes / No | Yes |
| Heating | Forced Air |
| Appliances | Built-In Microwave, Dishwasher, Oven - Self Cleaning, Refrigerator, Stainless Steel Appliances, Washer, Dryer, Energy Efficient Appliances |
Exterior
| Roof | Shingle |
|---|---|
| Construction Materials | Frame, Vinyl Siding |
| Foundation Details | Slab |
Parking
| Garage Yes / No | No |
|---|
Taxes
| Tax Annual Amount | 6419 |
|---|
Area Information
| State | PA |
|---|---|
| County | BUCKS PA |
| City | LEVITTOWN |
| Zip Code | 19054 |
| Area | Bristol Twp (10105) |
| Community Name | MAGNOLIA HILL |
| School District | BRISTOL TOWNSHIP |
| Listing VS Median (in MAGNOLIA HILL) | |
Price: $415,000 low | high Med: $420,000 sqft: 2,094 low | high Med: 1,416 $ / sqft: $198 low | high Med: $297 On site: 46 low | high Med: 5 | |
Market Activity 19054
Request a showing
Request a showing
Contact
Learn More About This Property

| State | PA |
|---|---|
| County | BUCKS PA |
| City | LEVITTOWN |
| Zip Code | 19054 |
| Area | Bristol Twp (10105) |
| Community Name | MAGNOLIA HILL |
| School District | BRISTOL TOWNSHIP |
| Listing VS Median (in MAGNOLIA HILL) | |
Price: $415,000 low | high Med: $420,000 sqft: 2,094 low | high Med: 1,416 $ / sqft: $198 low | high Med: $297 On site: 46 low | high Med: 5 | |