424 Grape Street,Whitehall Twp, PA 18052
Whitehall Twp, PA 18052


Description
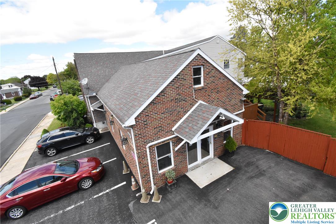
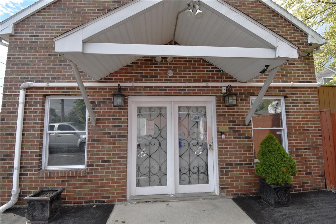
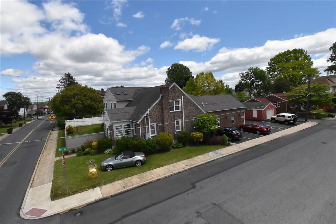
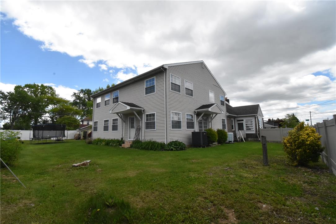
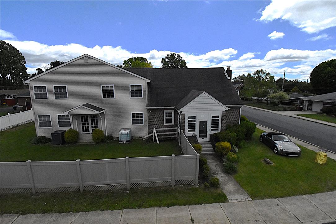
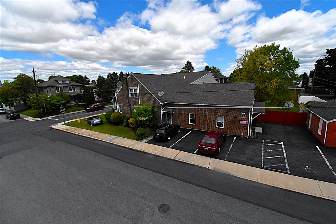
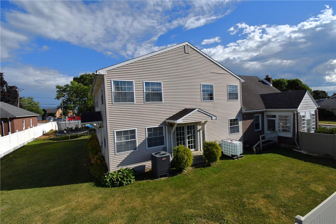
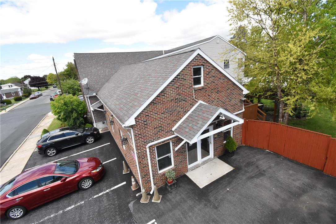
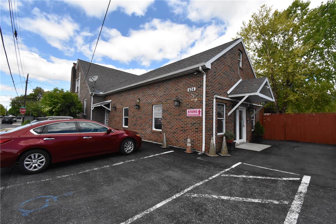
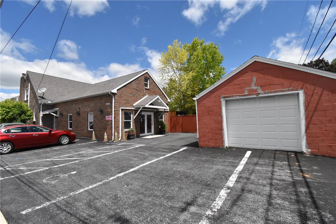
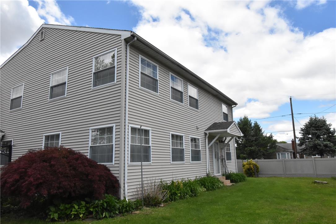
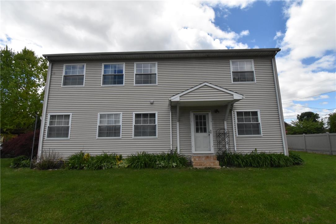
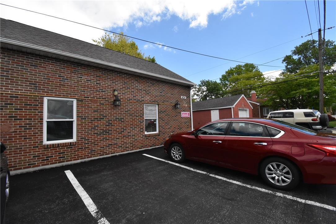
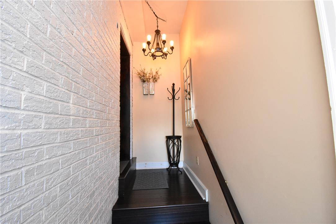
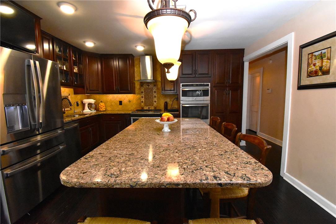
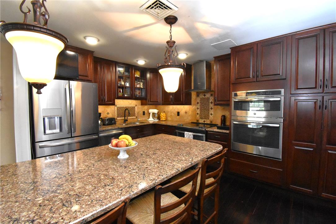
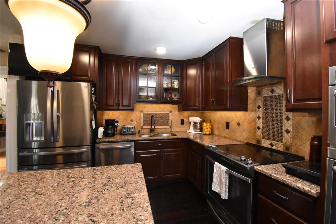
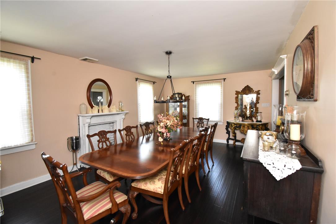
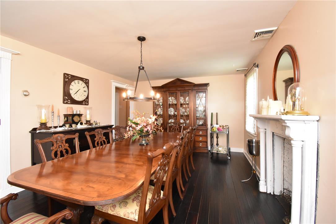
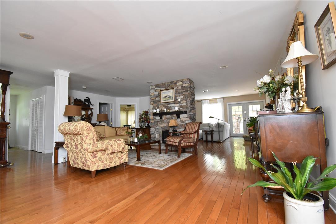
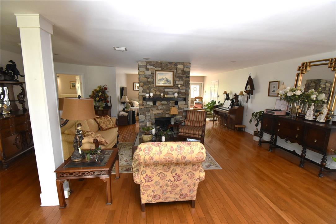
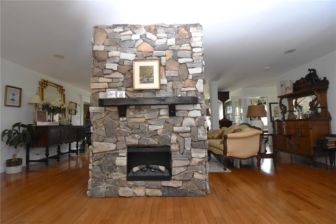
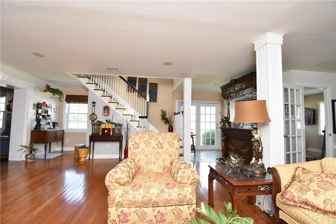
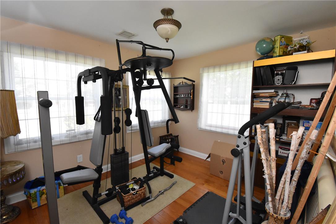
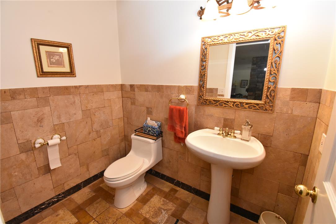
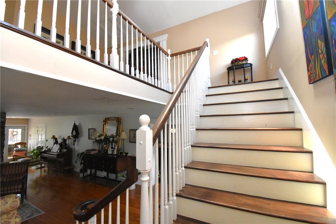
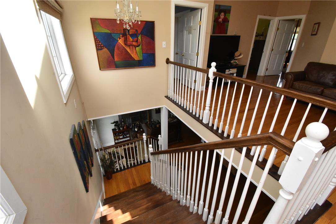
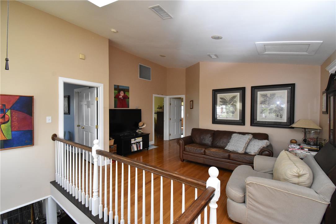
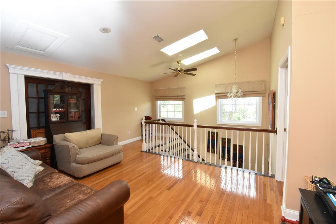
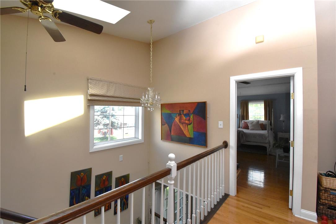
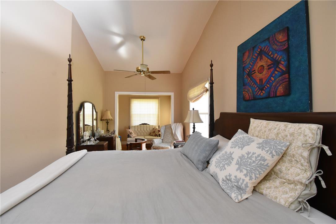
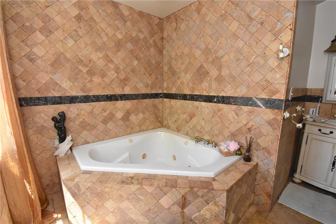
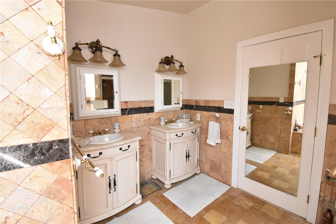
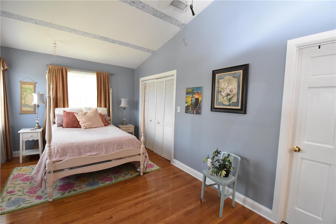
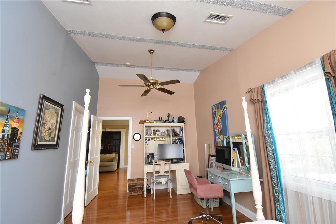
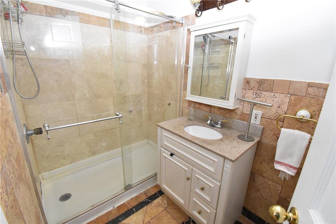
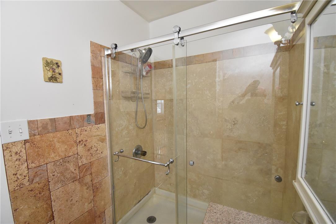
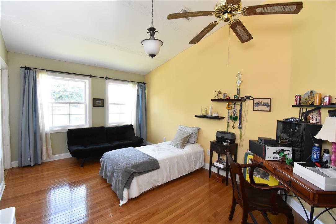
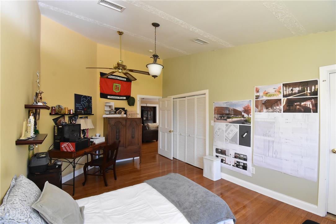
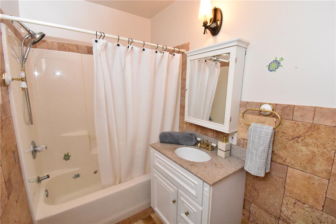
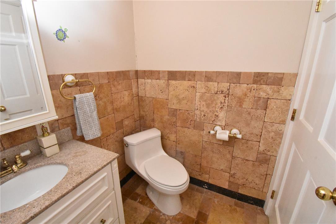
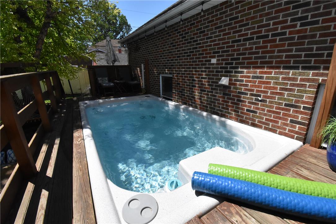
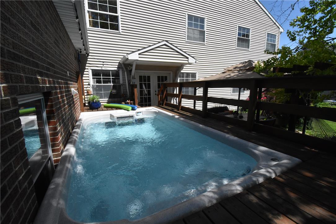
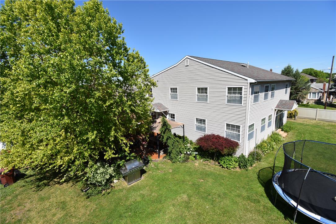
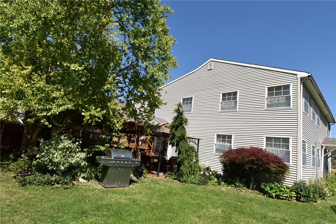
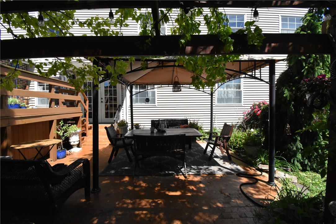
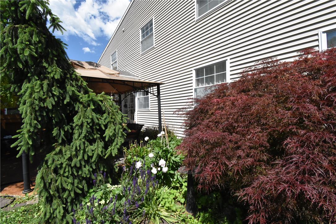
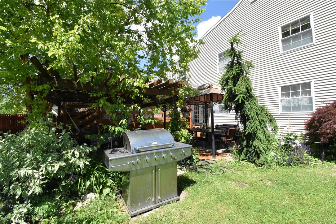
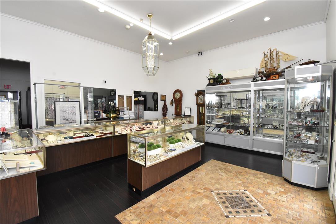
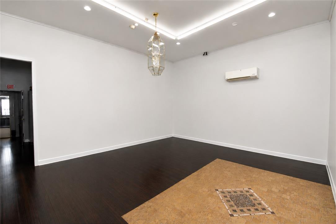
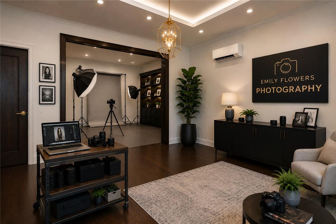
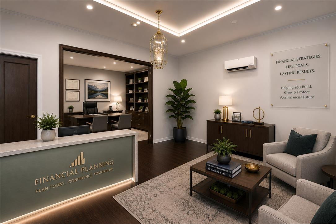
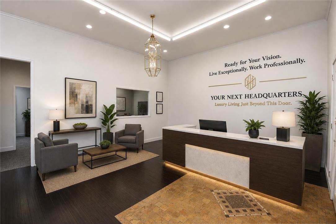
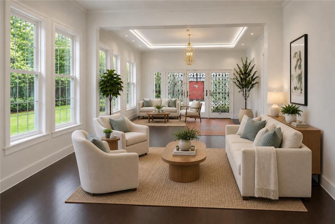
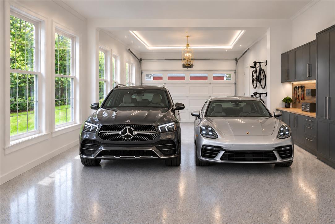
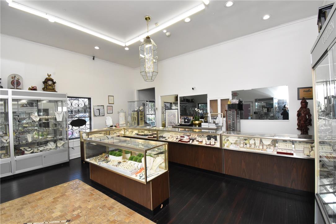
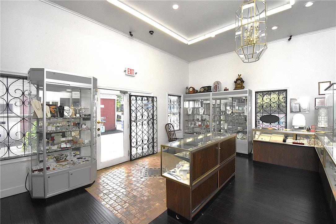
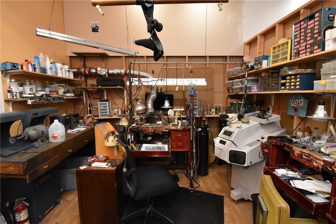
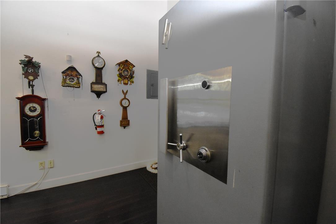
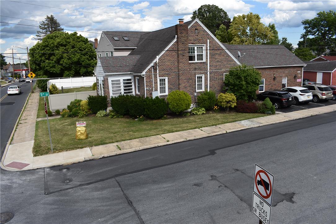
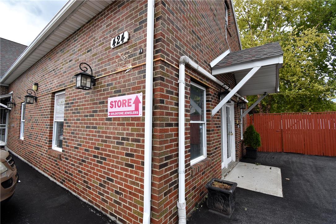
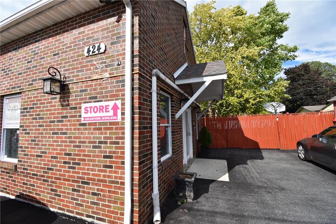
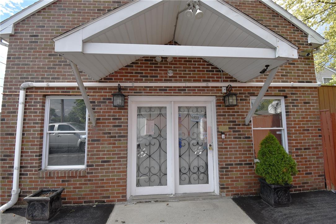
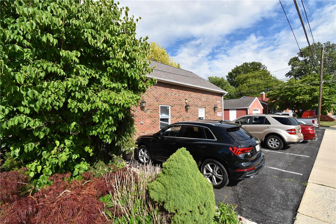
Discover exceptional living space: 4,432 above-grade square feet with 7 bedrooms, 6 full baths and 1 half bath. The luxurious 27' x 16' primary suite offers a sitting area, oversized walk-in closet, and spa-inspired bath with a jetted tub, dual vanities, and separate shower. Including the primary suite, four bedrooms have private baths with one being on the 1st floor. Two separate staircases offer flexibility for extended family living and guest privacy. Looking for even more space? The attached 792 sq. ft. business building, with direct access from the home and a separate outside entrance, offers potential for additional residential living space - or a combination of residential and low-impact home business use. Explore possibilities for additional bedrooms, a recreation room, an attached garage, hobby space or a home office, subject to design feasibility and municipal approval. Rich hardwood flooring spans the first and second floor living areas, while Mediterranean-style tile enhances the bathrooms. The gourmet kitchen features granite countertops, a center island, wall oven, range, refrigerator, and abundant cabinetry. Gather in the spacious formal dining room, unwind beside the striking double-sided fireplace, or work out in the first-floor fitness room that could also serve as a private office or studio. A loft family room, large basement recreation room, and first-floor laundry provide outstanding functionality. Step outside to your own private oasis featuring a fenced yard, shaded patio beneath a beautiful birch tree, and a unique pool with a swim current- perfect for exercise, relaxation, and entertainment. Located just three blocks from Lehigh Valley Mall, shopping, and restaurants, this truly one-of-a-kind property offers the rare opportunity to combine luxury living, optional business ownership, and exceptional flexibility under one roof. This distinctive home offers room for gathering, entertaining and enjoying personal privacy. The space you need today-with possibilities for tomorrow. A clear C.O. is provided.
Details
| MLS # | 777169 |
|---|---|
| Listing Type | For Sale |
| Style | House |
| Sub-Type | Resale |
| Status | Active |
| Year | 1998 |
| Days On Site | 157 |
| Listing Provided By | BHHS Fox & Roach Bethlehem | Jon Wilcox |
Features
| Bed(s) | 7 |
|---|---|
| Bath(s) | 7 Total |
| SQ Feet | 5,774 |
| Garage | 1 |
| Basement | Y |
| Pool | Yes |
| Story(s) | 2 |
| Zoning | R-4 |
| Acreage | 0.32 |
Exterior
| Lot Features | Corner Lot, Flat |
|---|
Parking
| Garage Yes / No | Yes |
|---|---|
| Parking Features | Detached, Garage |
Taxes
| Tax Annual Amount | 15630.36 |
|---|
Area Information
| State | PA |
|---|---|
| County | Lehigh |
| City | Whitehall Twp |
| Zip Code | 18052 |
| Area | Whitehall |
| Community Name | Not in Development |
| Listing VS Median (in Not in Development) | |
Price: $875,000 low | high Med: $299,000 sqft: 5,774 low | high Med: 1,330 $ / sqft: $152 low | high Med: $225 On site: 157 low | high Med: 80 | |
Request a showing
Request a showing
Contact
Learn More About This Property

| State | PA |
|---|---|
| County | Lehigh |
| City | Whitehall Twp |
| Zip Code | 18052 |
| Area | Whitehall |
| Community Name | Not in Development |
| Listing VS Median (in Not in Development) | |
Price: $875,000 low | high Med: $299,000 sqft: 5,774 low | high Med: 1,330 $ / sqft: $152 low | high Med: $225 On site: 157 low | high Med: 80 | |