410 S Front St #209,PHILADELPHIA, PA 19147
PHILADELPHIA, PA 19147

Description
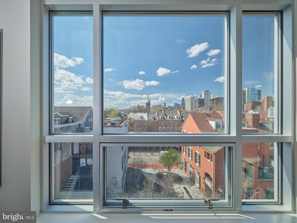
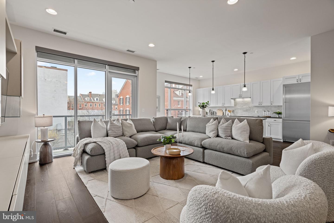
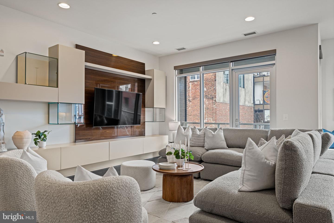
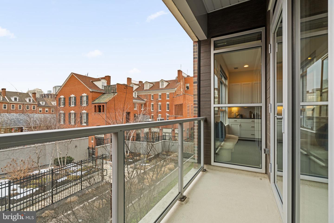
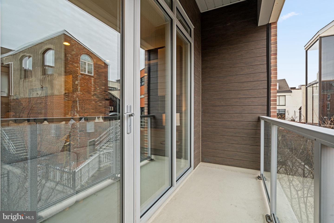
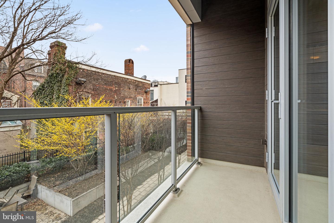
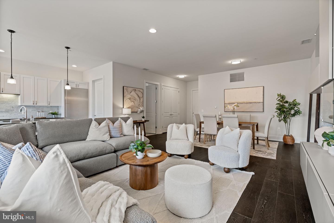
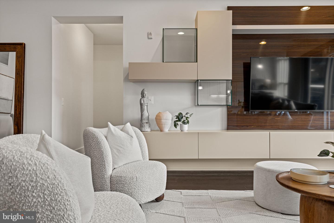
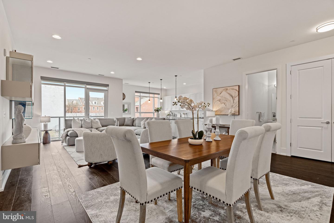
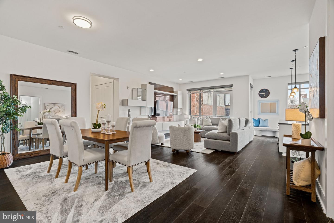
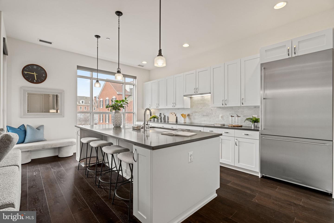
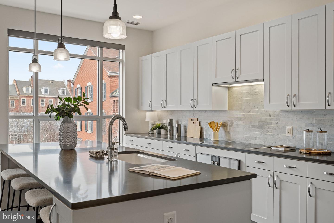
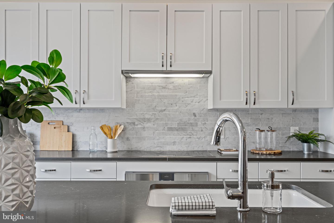
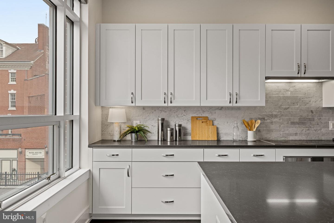
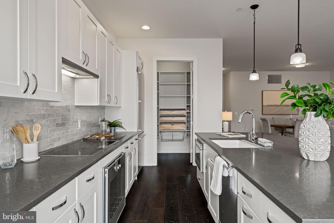
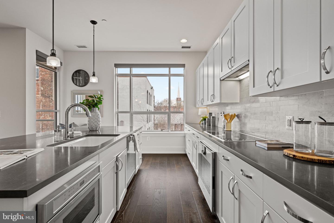
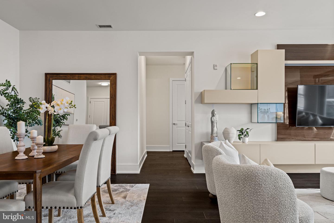
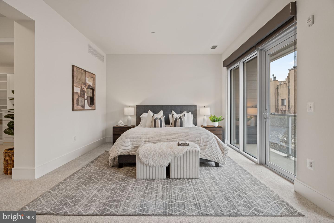
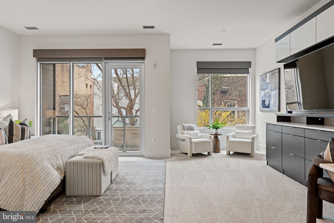
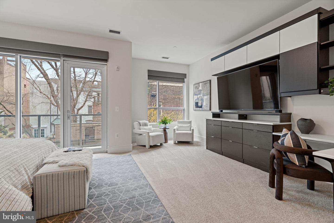
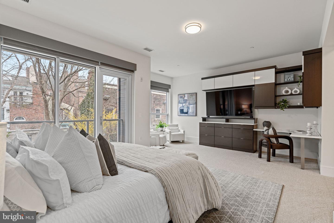
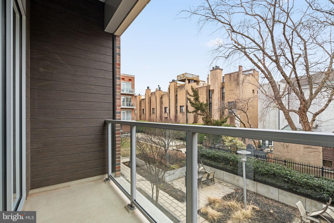
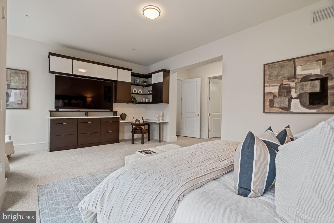
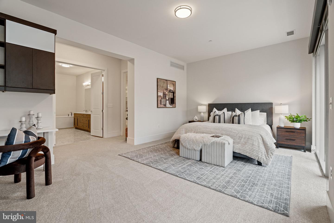
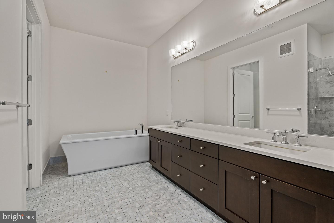
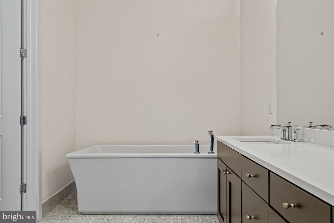
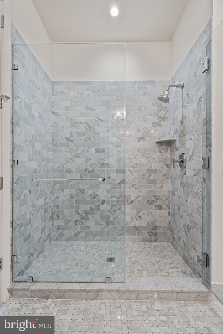
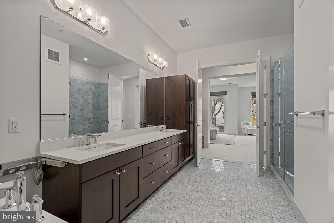
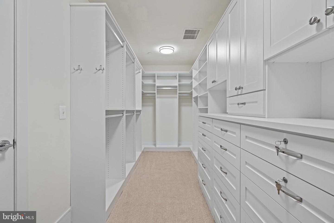
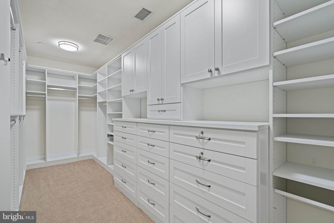
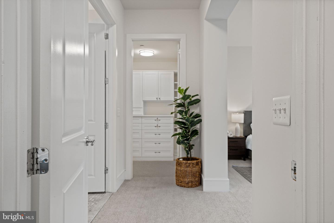
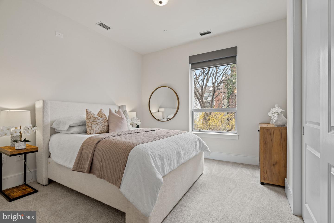
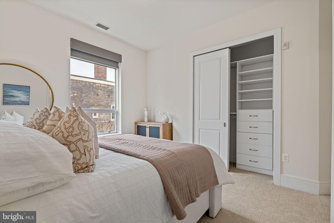
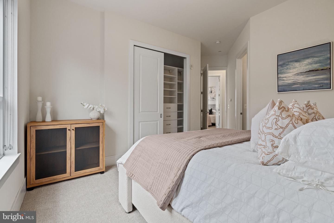
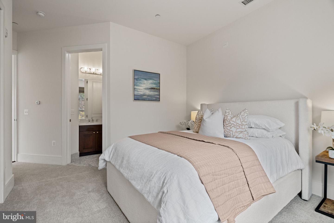
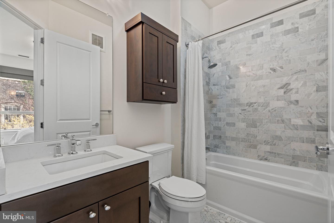
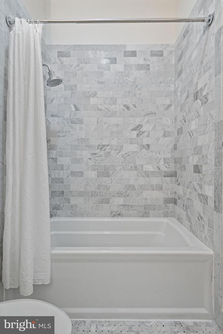
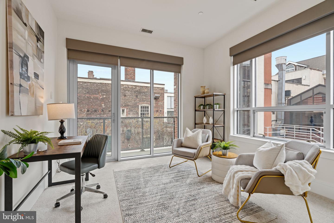
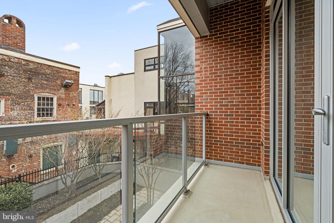
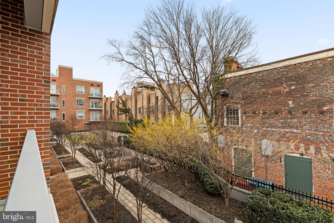
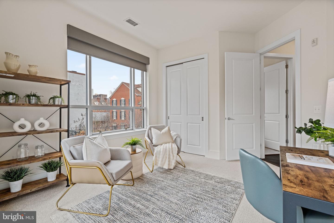
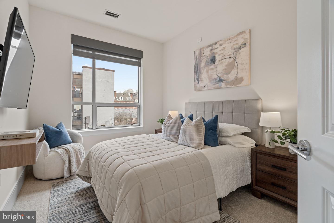
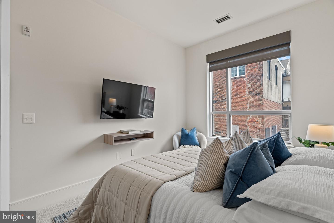
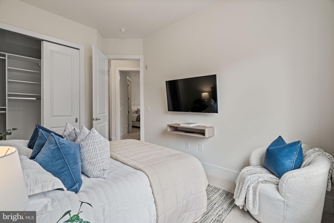
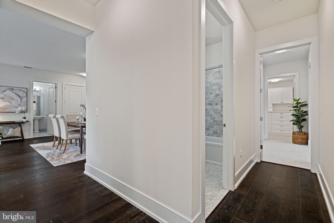
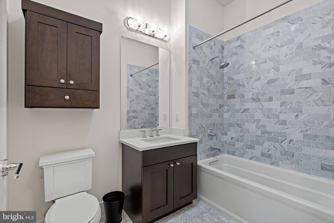
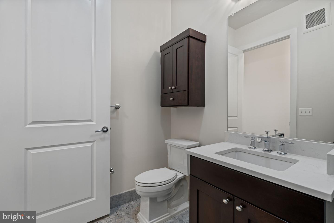
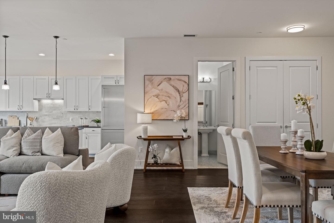
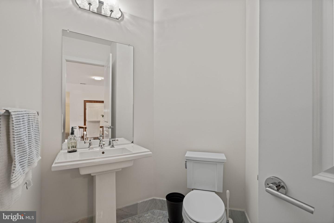
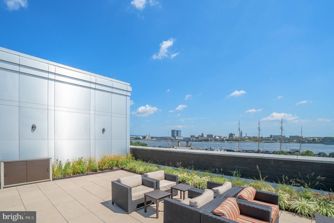
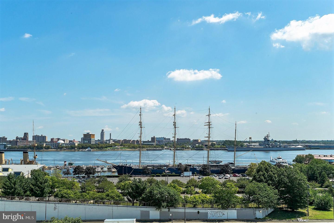
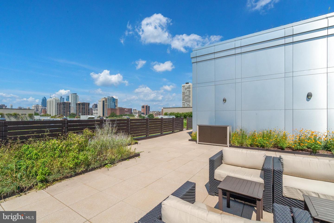
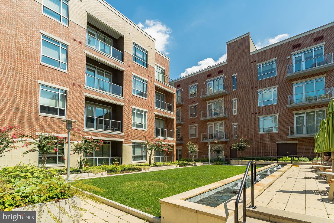
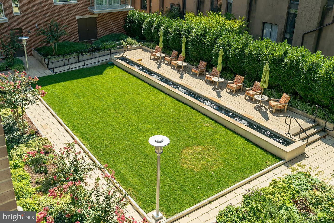
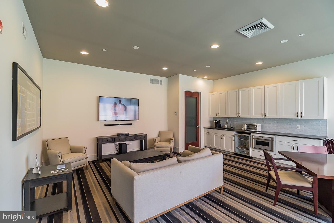
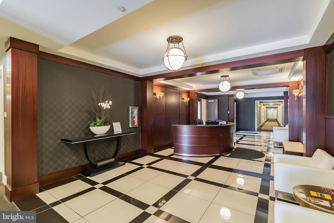
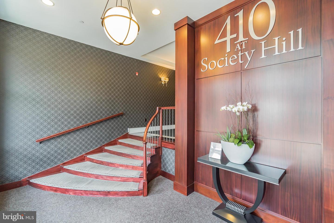
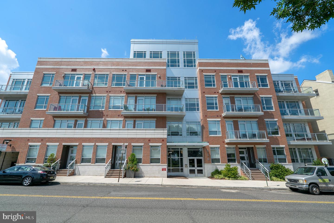
An exquisite opportunity to live in a sprawling four bedroom, three and a half bath residence with three private balconies and two-car garage parking. This home offers over 2,400 square feet of magnificent living space. The expansive living and dining areas impress with soaring ten foot ceilings, gleaming hardwood floors, and oversized windows that flood the interior with an abundance of natural light. The living room opens to a private balcony, perfect for entertaining, relaxing, or enjoying your morning coffee. The chef's kitchen is a culinary masterpiece showcasing an oversized island with a breakfast bar, rich quartz countertops, a marble subway-tile backsplash, and Gaggenau professional stainless steel appliances. The lavish primary suite is a private retreat with custom built-ins, touch-sensor lighting, a large custom walk-in closet, and a spacious balcony. The spa-like marble bathroom offers double ceramic sinks with storage vanities, a soaking tub, and a separate shower with a frameless glass enclosure. The second bedroom is impeccably appointed and features an en suite bathroom and generous closet space. The third bedroom is filled with natural light and offers a private balcony, multiple exposures and ample closet space. The fourth bedroom leaves room for the imagination with the ability to be used as a guest room, home office, media room, playroom, workshop, or library. Two garage parking spaces with inside access, custom window treatments, thoughtful built-ins, and a multitude of designer finishes complete this impeccably maintained residence at 410 at Society Hill. Association amenities include a 24-hour concierge, residents' lounge, central courtyard with seating areas, bicycle storage, and a coveted rooftop deck with breathtaking 360- degree views. Perfectly nestled in the historic Headhouse District of Society Hill, this pet-friendly residence is just steps from fine dining, one-of-a-kind shopping, world-renowned cultural destinations, vibrant nightlife, and major transportation.
Details
| MLS # | PAPH2589388 |
|---|---|
| Listing Type | For Sale |
| Style | Condominium |
| HOA Dues | $1,895 |
| Sub-Type | Resale |
| Status | Pending-bright |
| Year | 2015 |
| Days On Site | 222 |
| Listing Provided By | BHHS Fox & Roach The Harper at Rittenhouse Square | Andy Oei |
Features
| Bed(s) | 4 |
|---|---|
| Bath(s) | 4 Total |
| SQ Feet | 2,432 |
| Garage | 2 |
| Story(s) | 1 |
| Units | 1 |
| Zoning | CMX2 |
Interior
| Rooms Total | 0 |
|---|---|
| Cooling | Central A/C |
| Heating Yes / No | Yes |
| Heating | Forced Air |
| Appliances | Washer, Dryer |
Exterior
| Construction Materials | Masonry |
|---|
Parking
| Garage Yes / No | Yes |
|---|
Taxes
| Tax Annual Amount | 3941 |
|---|
Area Information
| State | PA |
|---|---|
| County | PHILADELPHIA PA |
| City | PHILADELPHIA |
| Zip Code | 19147 |
| Area | 19147 (19147) |
| Community Name | SOCIETY HILL |
| School District | THE SCHOOL DISTRICT OF PHILADELP |
| Listing VS Median (in SOCIETY HILL) | |
Price: $1,450,000 low | high Med: $345,000 sqft: 2,432 low | high Med: 850 $ / sqft: $596 low | high Med: $406 On site: 222 low | high Med: 33 | |
Market Activity 19147
Request a showing
Request a showing
Contact
Learn More About This Property

| State | PA |
|---|---|
| County | PHILADELPHIA PA |
| City | PHILADELPHIA |
| Zip Code | 19147 |
| Area | 19147 (19147) |
| Community Name | SOCIETY HILL |
| School District | THE SCHOOL DISTRICT OF PHILADELP |
| Listing VS Median (in SOCIETY HILL) | |
Price: $1,450,000 low | high Med: $345,000 sqft: 2,432 low | high Med: 850 $ / sqft: $596 low | high Med: $406 On site: 222 low | high Med: 33 | |