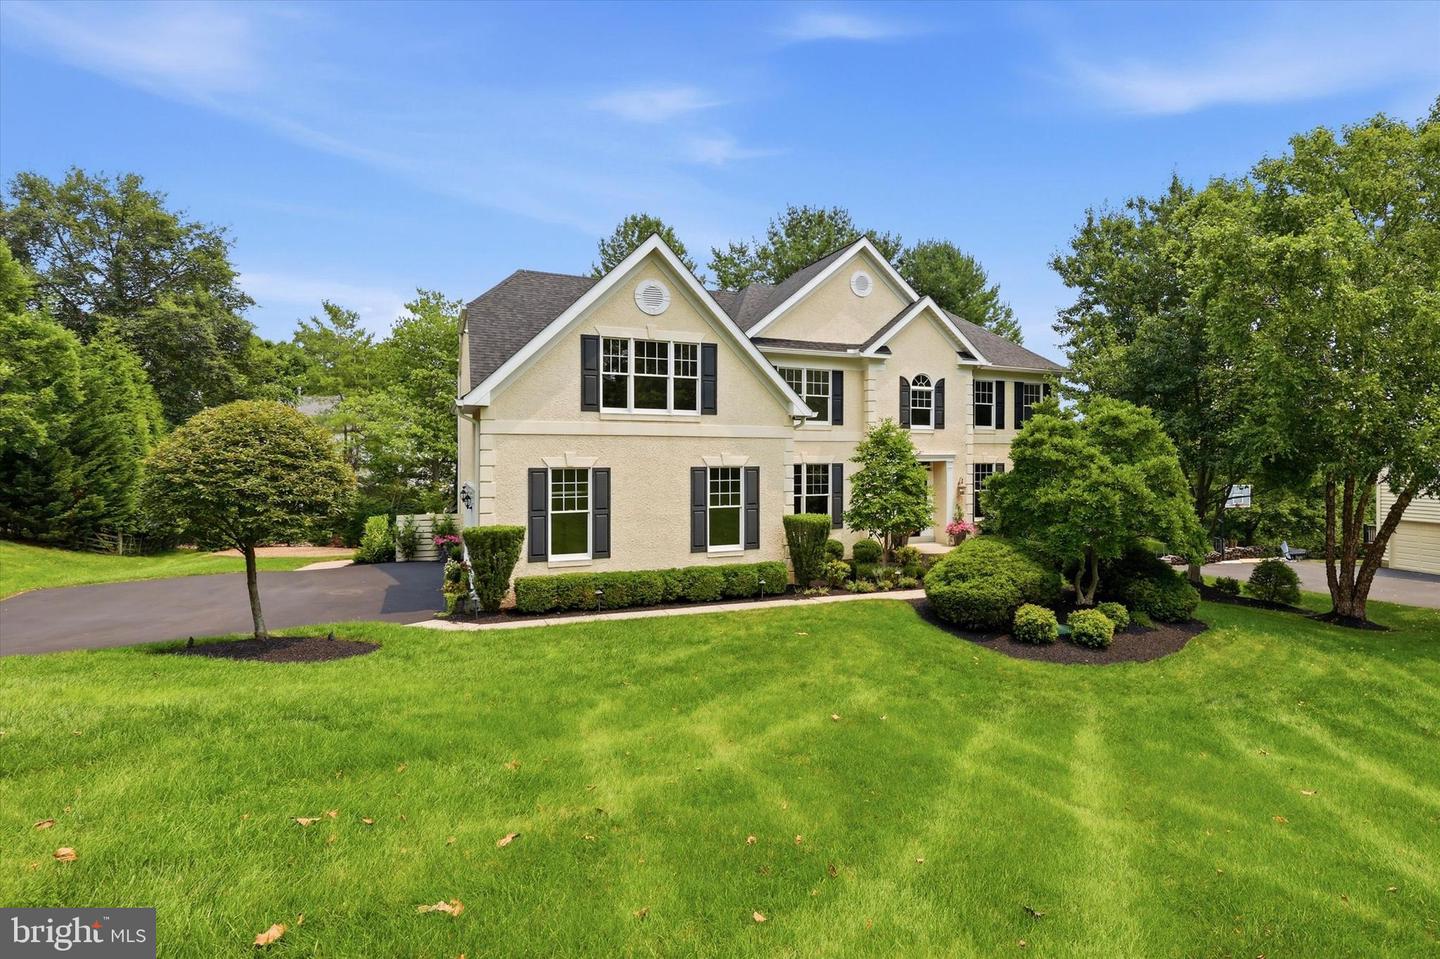
16 Heather Way,NEWTOWN SQUARE, PA 19073
NEWTOWN SQUARE, PA 19073

Description
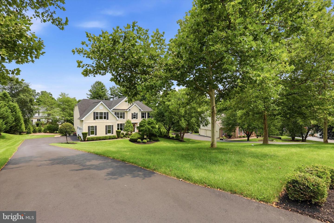
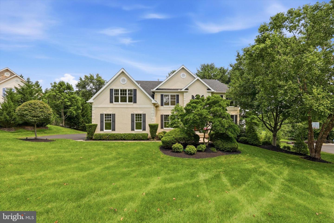
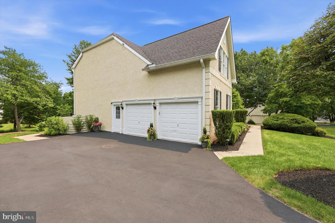
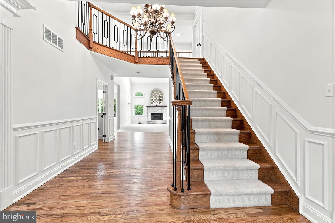
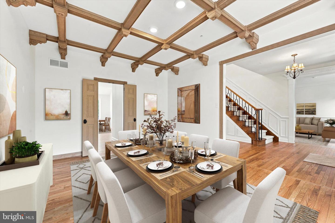
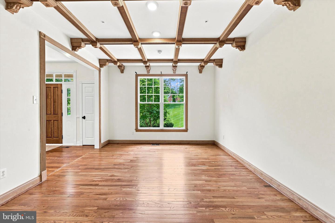
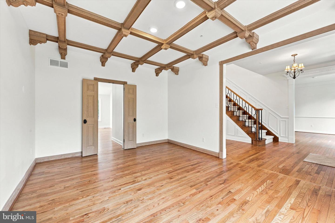
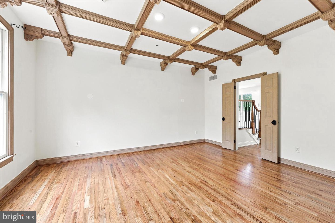
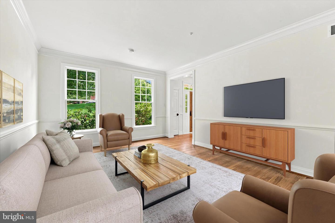
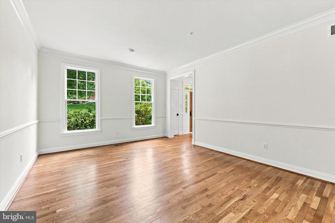
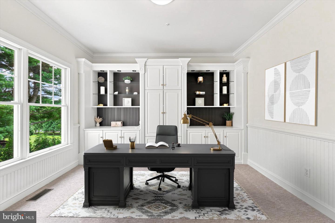
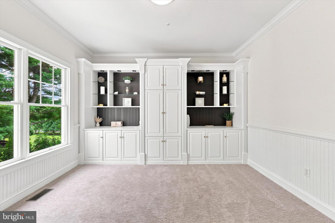
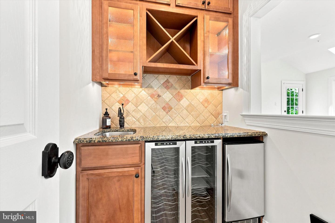
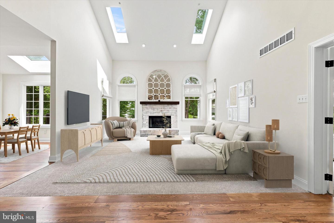
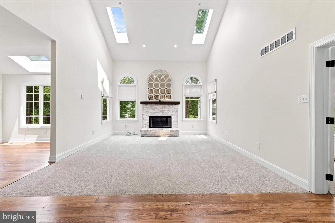
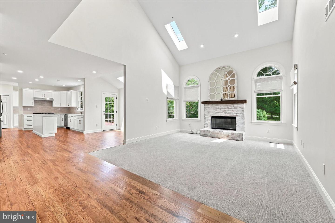
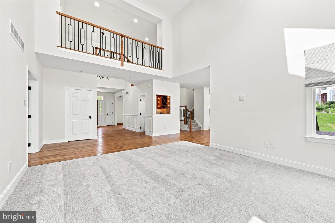
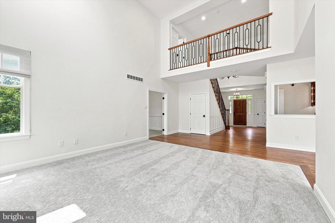
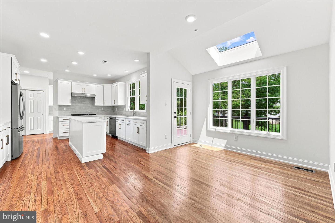
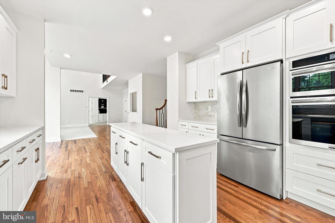
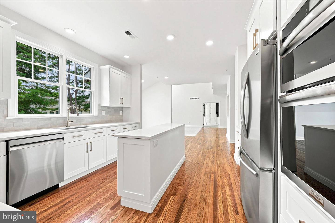
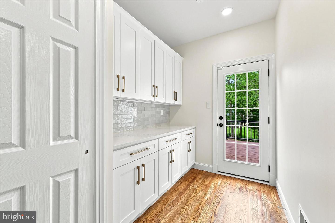
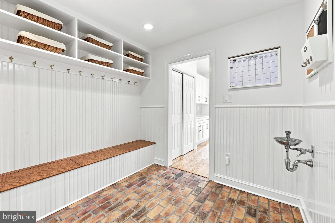
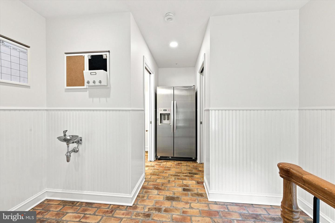
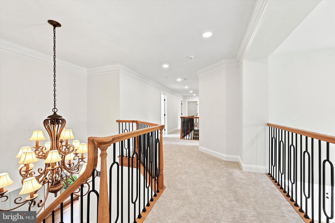
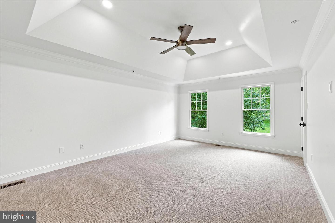
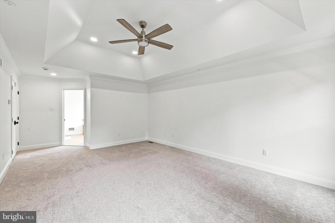
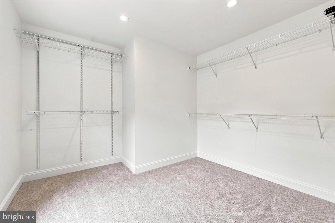
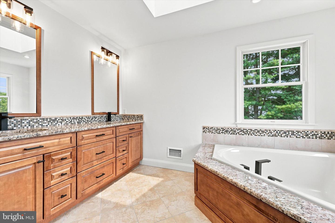
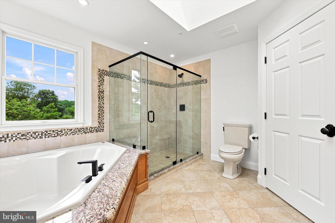
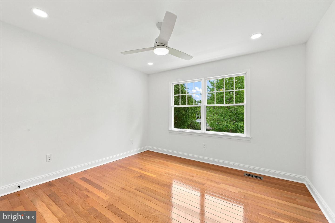
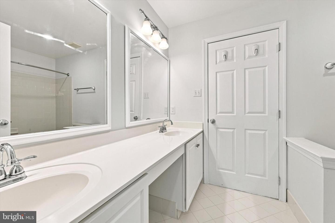
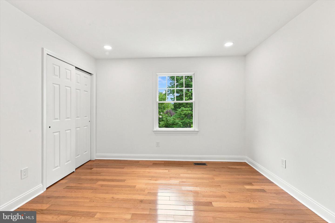
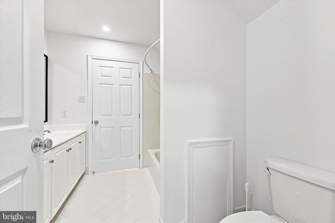
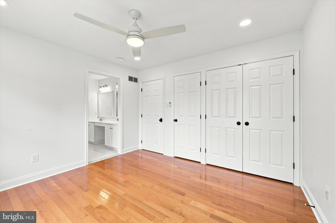
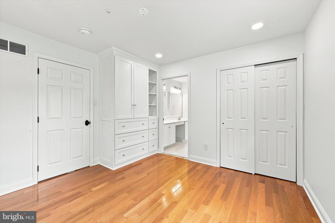
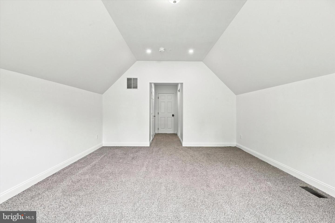
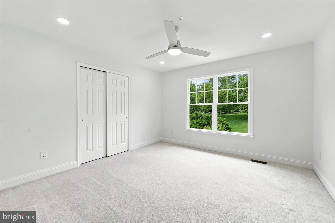
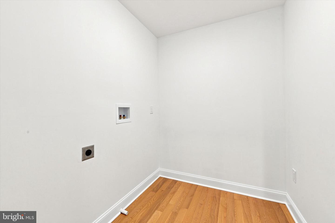
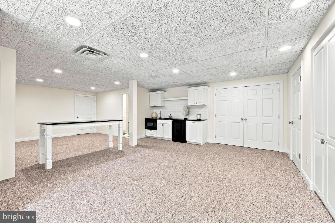
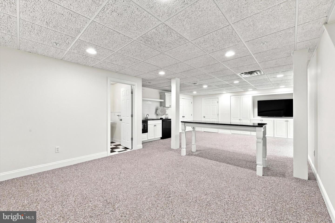
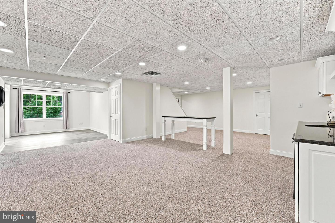
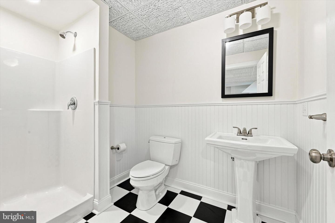
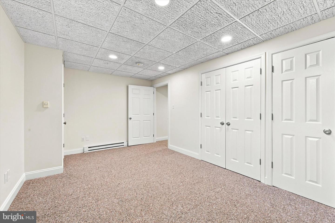
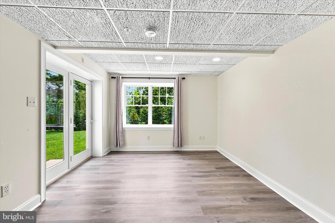
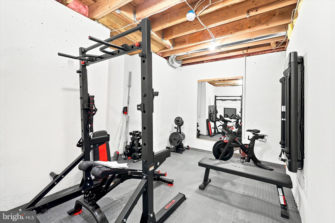
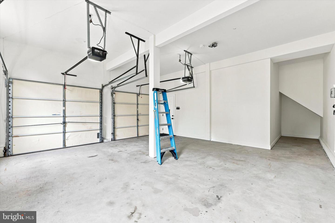
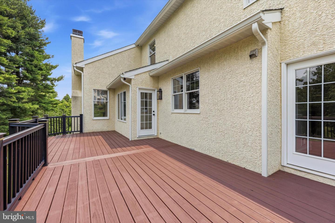
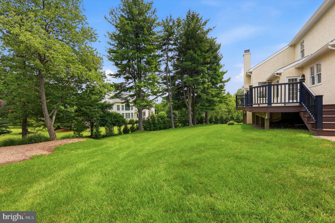
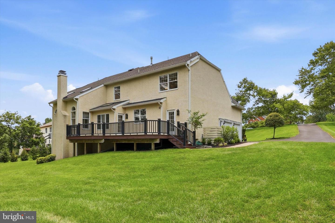
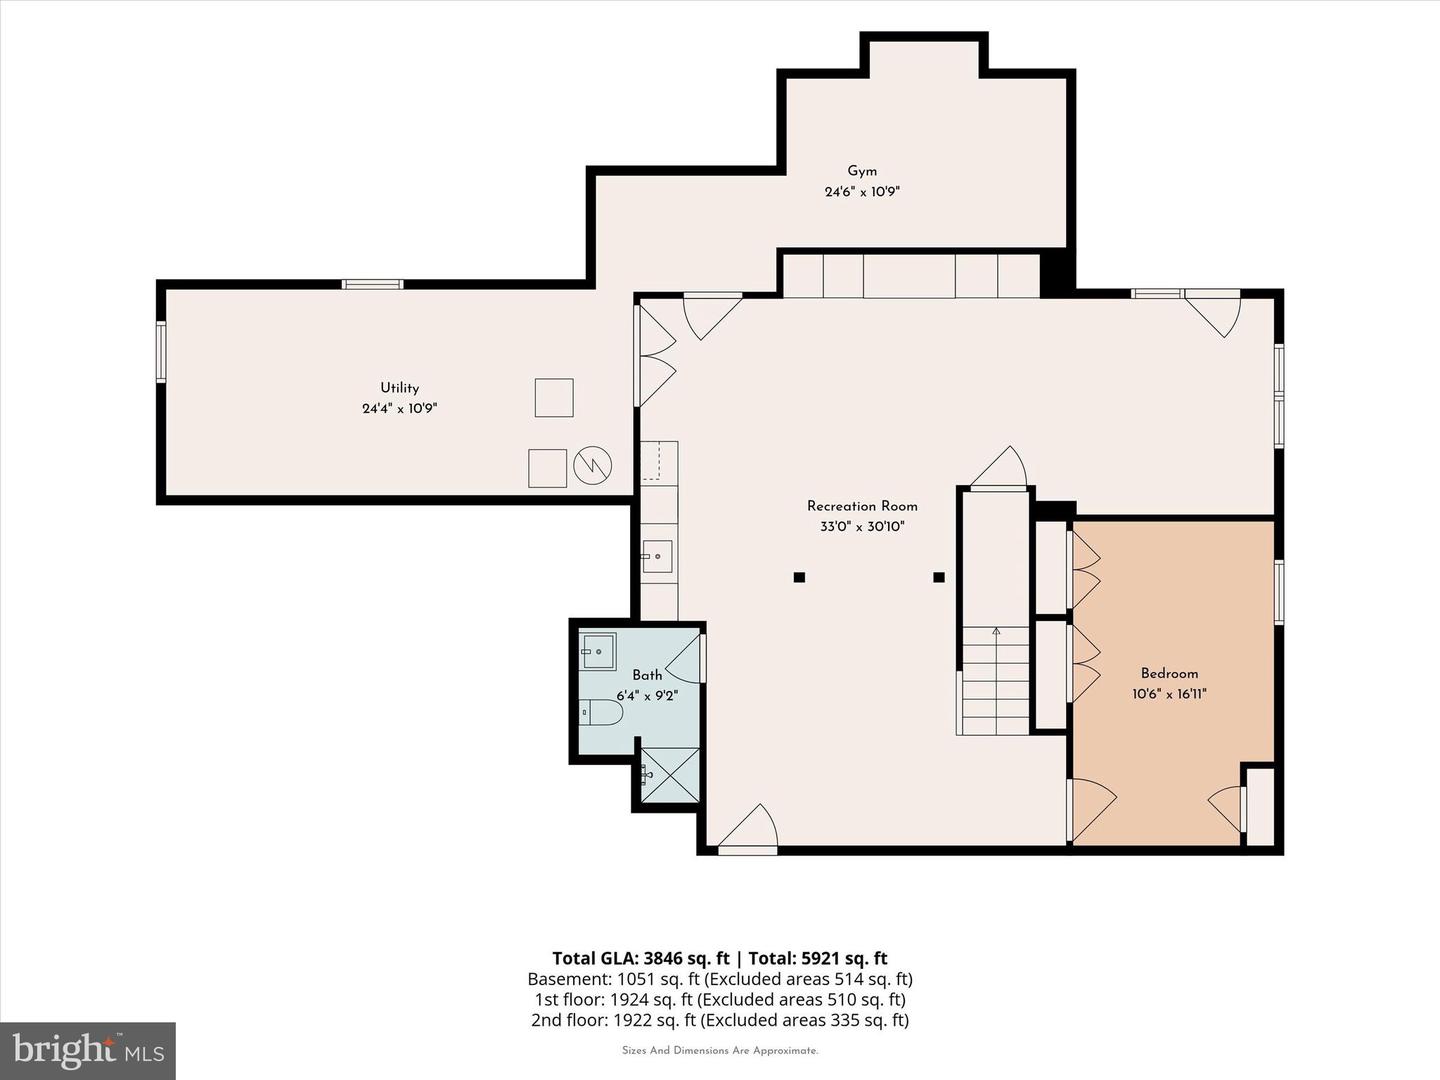
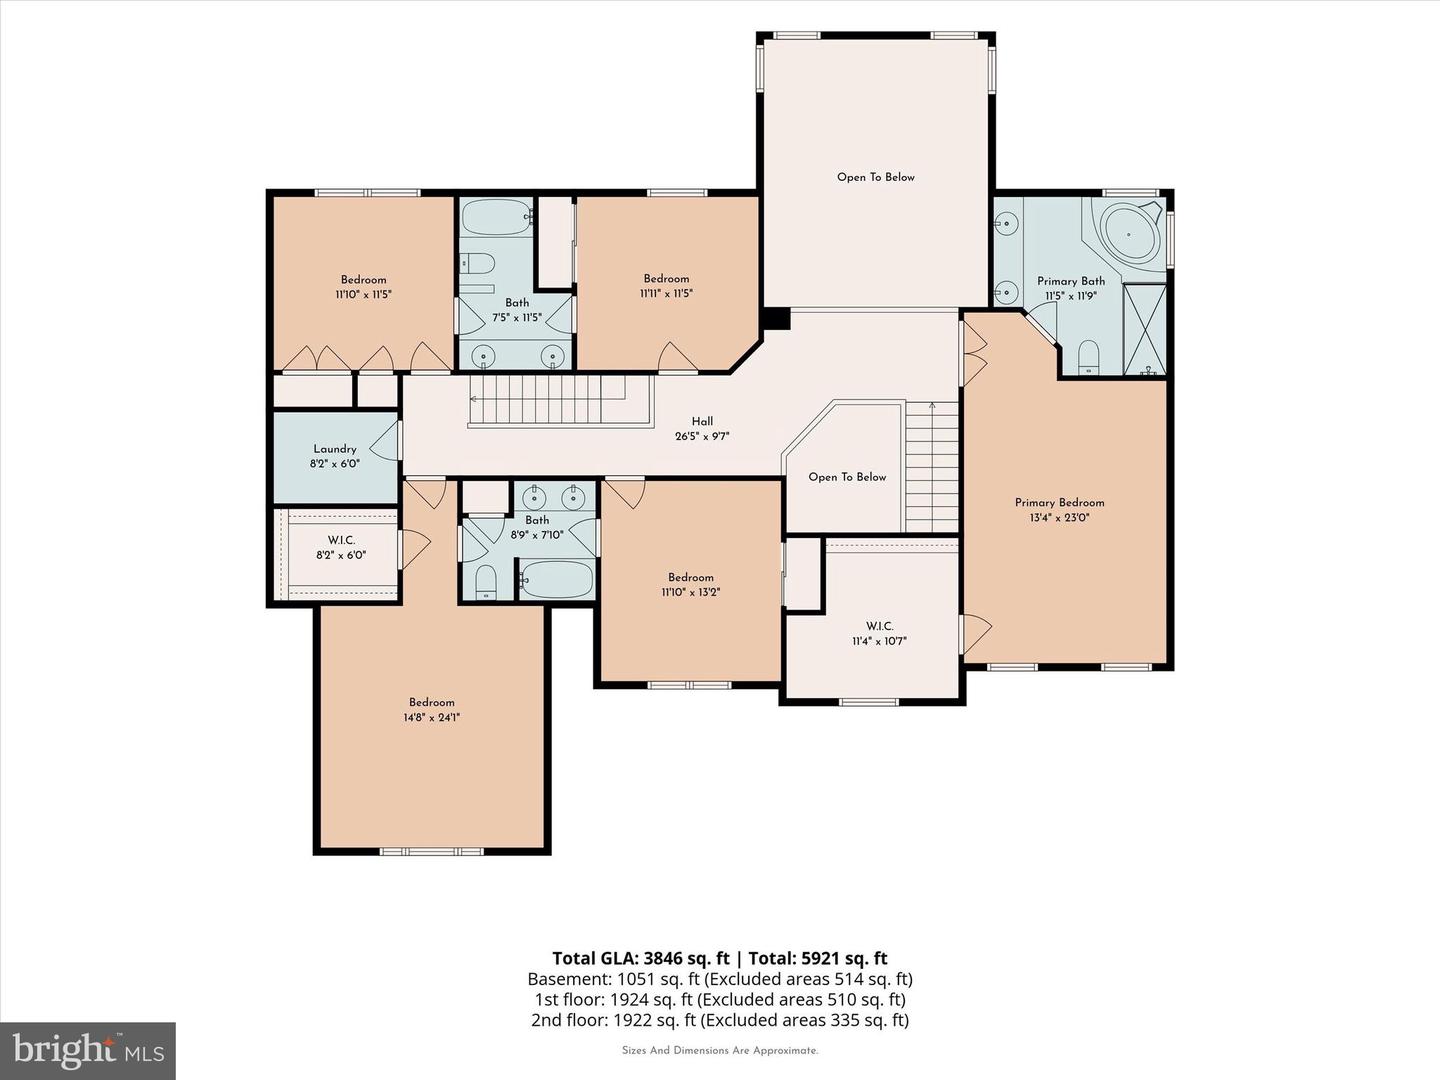
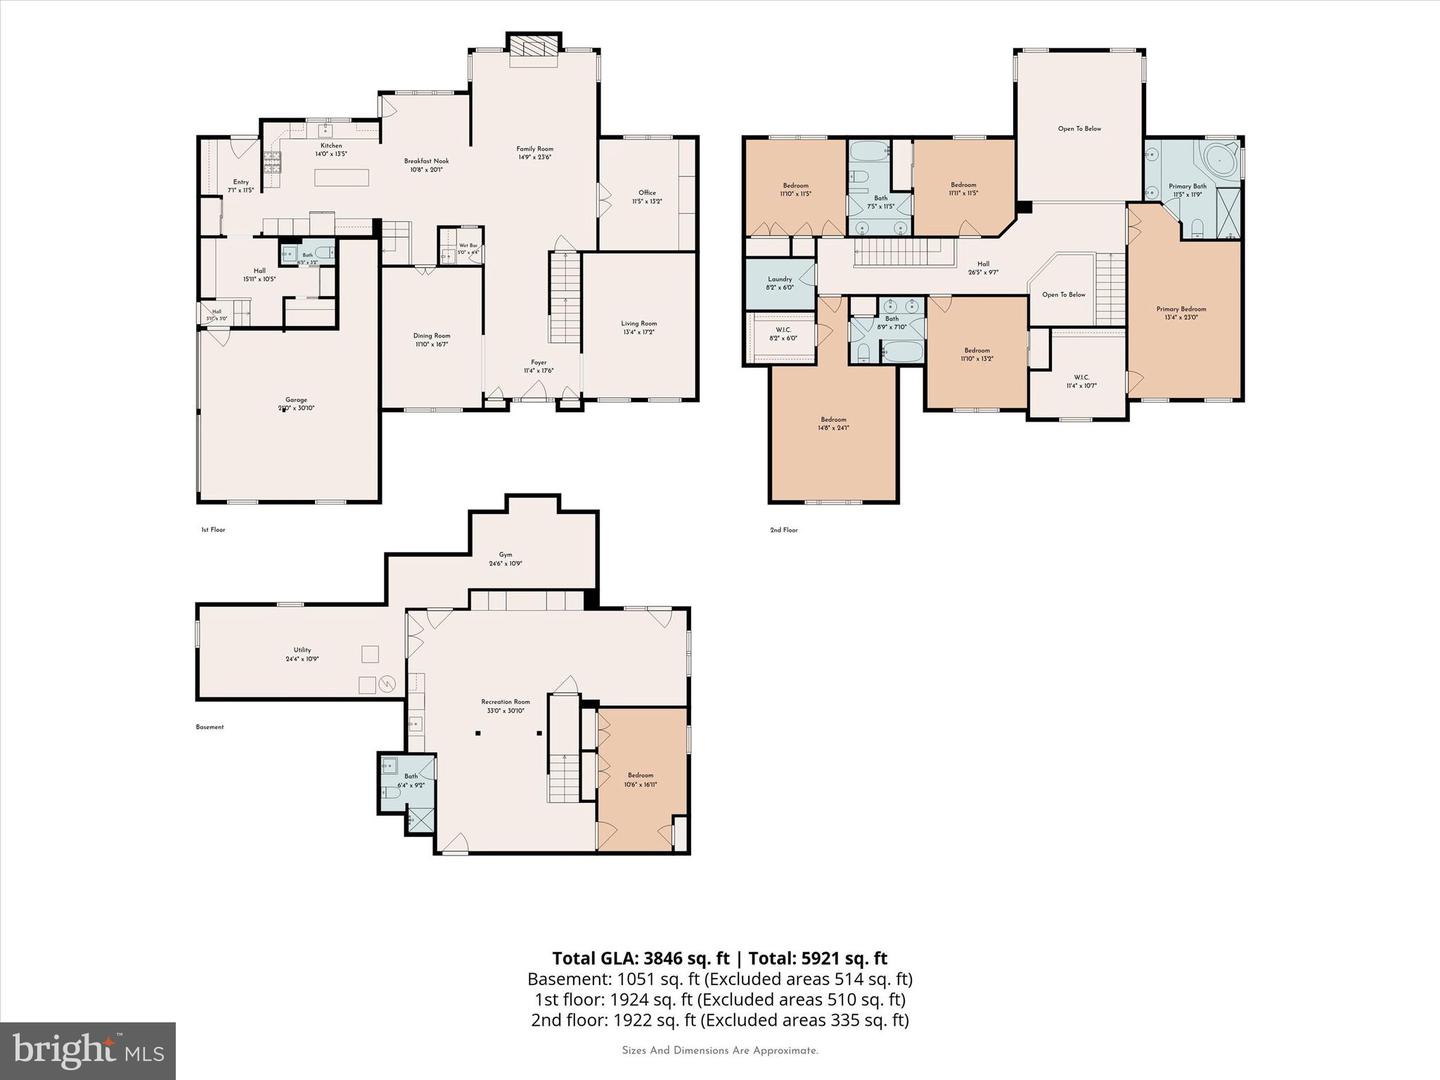
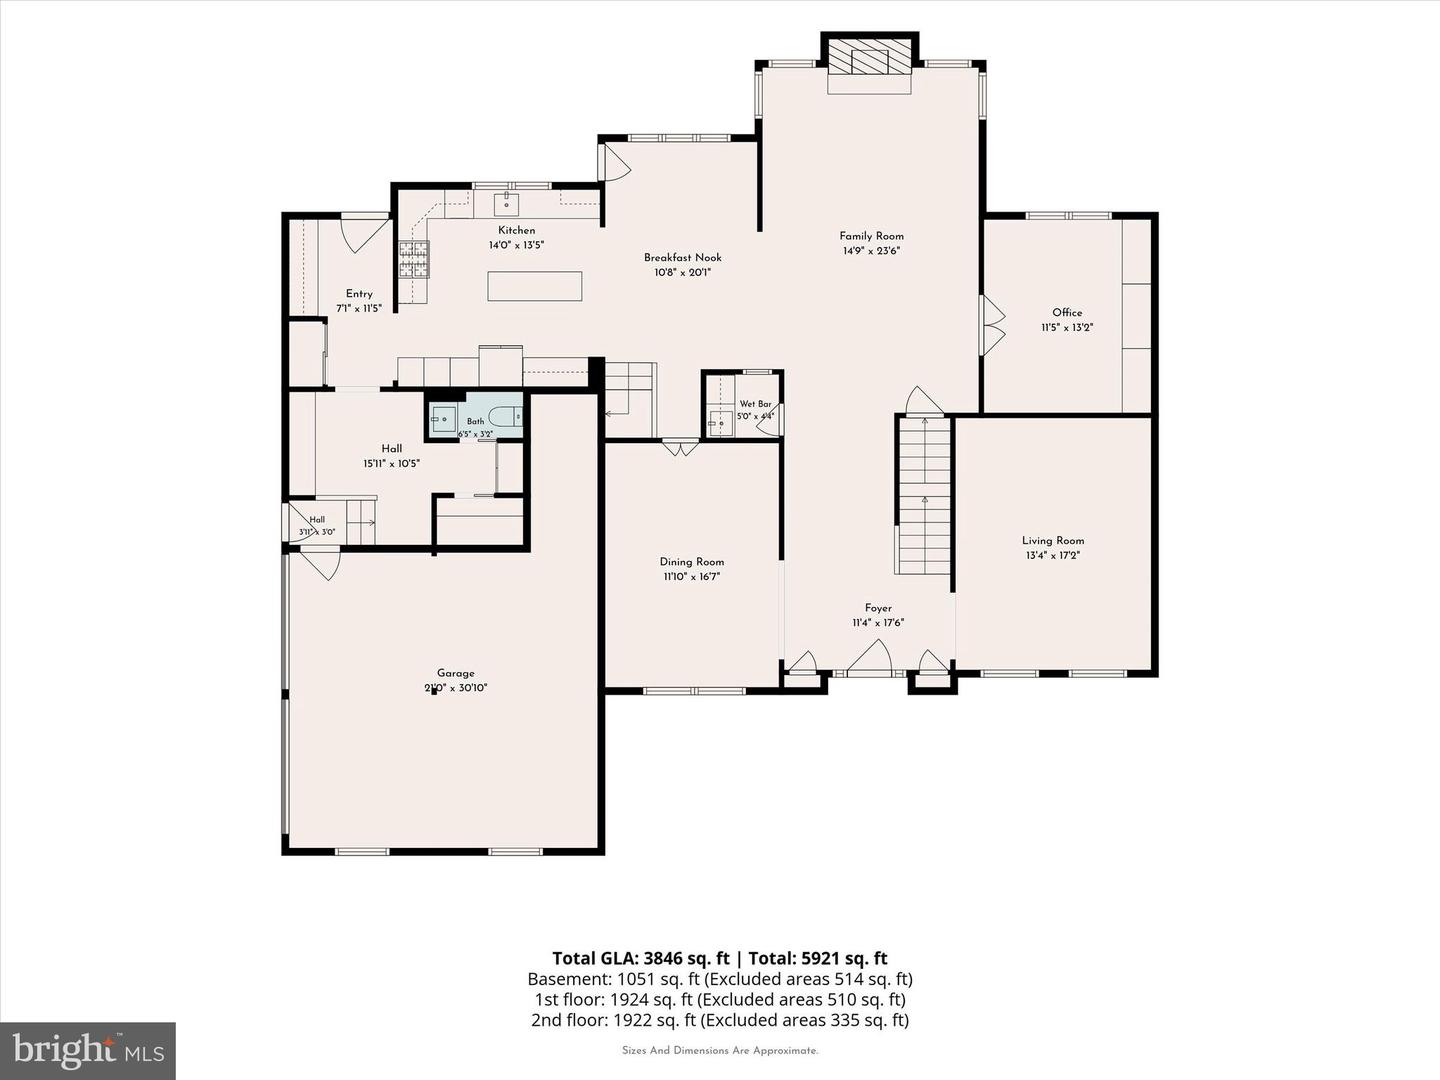
Welcome to unparalleled luxury and timeless elegance. Nestled in one of the area's most coveted and desirable neighborhoods, this magnificent 5-bedroom, 5-bathroom 5250 square foot Colonial estate offers the perfect blend of classic architectural charm and elevated modern living.Upon entering, you are greeted by a dramatic two-story foyer that flows into an expansive, sun-drenched floor plan. The main level is designed for both sophisticated entertaining and comfortable everyday living, featuring a formal living room, a gracious dining room, and a brand new fully renovated kitchen equipped with premium brand new appliances, wet bar, brand new cabinetry, blacksplash and lightening. The open-concept family room boasts a stunning fireplace and large windows that offer tranquil views of the professionally landscaped backyard. An Updated and spacious mudroom is perfect for storage and organization. Each of the five generously sized bedrooms provides a private retreat, including a spectacular primary suite featuring a spa-like en-suite bathroom, a deep soaking tub, and a custom walk-in closet. Each additional bedroom has a jack and jill bathroom. Traditional highlights include a dual zone HVAC, 2nd floor laundry, fully finished lower level with walkout to backyard, with a kitchenette and bedroom perfect as an in law or au pair suite, a spacious home office on the first floor, hardwood floors, and an attached multi-car garage.Located just moments from top-rated schools, fine dining, upscale shopping, and convenient commuter routes, this exceptional property provides the ultimate lifestyle of comfort and prestige. With low taxes and HOA this is the time to schedule your private showing today to experience this breathtaking home for yourself!
Details
| MLS # | PADE2119644 |
|---|---|
| Listing Type | For Sale |
| Style | House |
| HOA Dues | $450 |
| Sub-Type | Resale |
| Status | Pending-bright |
| Year | 1999 |
| Days On Site | 86 |
| Listing Provided By | Tashlik Real Estate | COLLEEN GEARY TASHLIK |
Features
| Bed(s) | 5 |
|---|---|
| Bath(s) | 5 Total |
| SQ Feet | 5,921 |
| Garage | 2 |
| Basement | Y |
| Story(s) | 3 |
| Zoning | RESIDENTIAL |
Interior
| Cooling | Central A/C |
|---|---|
| Heating Yes / No | Yes |
| Heating | Forced Air |
Exterior
| Construction Materials | Stucco |
|---|---|
| Foundation Details | Concrete Perimeter |
Parking
| Garage Yes / No | Yes |
|---|
Taxes
| Tax Annual Amount | 12971 |
|---|
Area Information
| State | PA |
|---|---|
| County | DELAWARE PA |
| City | NEWTOWN SQUARE |
| Zip Code | 19073 |
| Area | Newtown Twp (10430) |
| Community Name | SPRINGTON PT ESTS |
| School District | MARPLE NEWTOWN |
| Listing VS Median (in SPRINGTON PT ESTS) | |
Price: $1,690,000 low | high Med: $1,690,000 sqft: 5,921 low | high Med: 5,921 $ / sqft: $285 low | high Med: $285 On site: 86 low | high Med: 86 | |
Market Activity 19073
Request a showing
Request a showing
Contact
Learn More About This Property

| State | PA |
|---|---|
| County | DELAWARE PA |
| City | NEWTOWN SQUARE |
| Zip Code | 19073 |
| Area | Newtown Twp (10430) |
| Community Name | SPRINGTON PT ESTS |
| School District | MARPLE NEWTOWN |
| Listing VS Median (in SPRINGTON PT ESTS) | |
Price: $1,690,000 low | high Med: $1,690,000 sqft: 5,921 low | high Med: 5,921 $ / sqft: $285 low | high Med: $285 On site: 86 low | high Med: 86 | |