1535 Red Rock Dr,DOWNINGTOWN, PA 19335
DOWNINGTOWN, PA 19335

Description
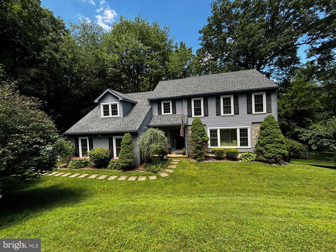
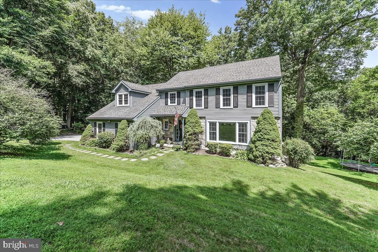
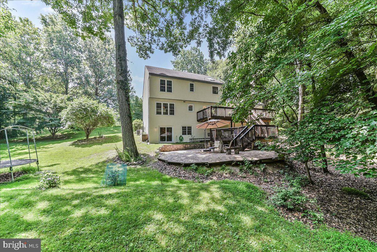
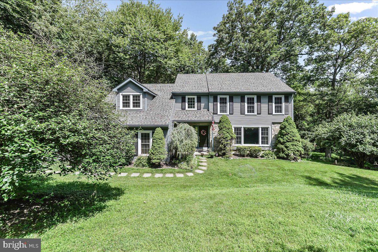
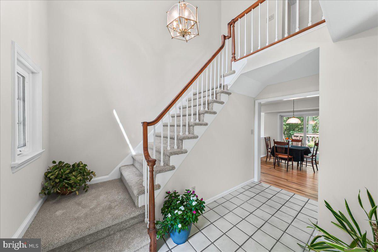
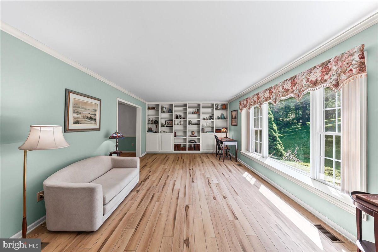
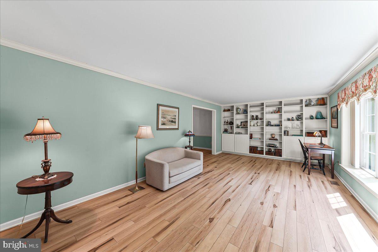
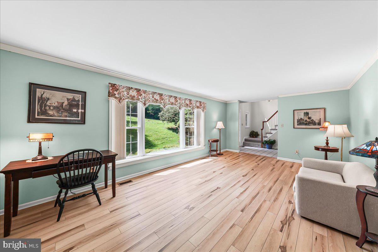
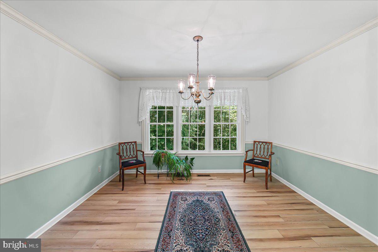
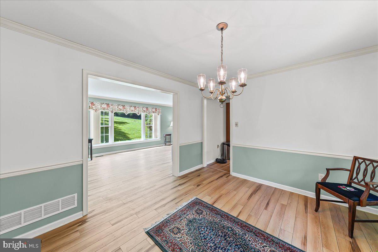
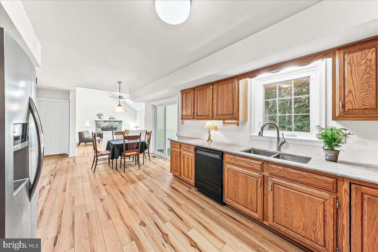
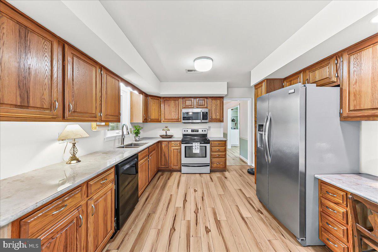
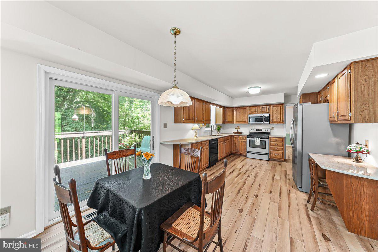
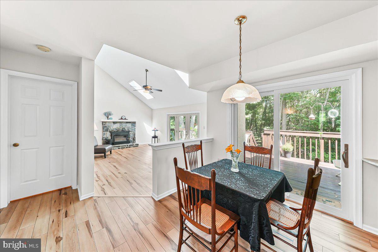
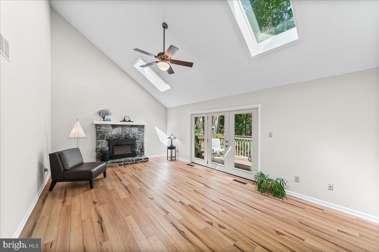
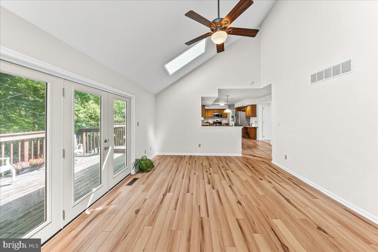
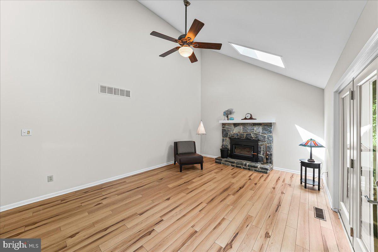
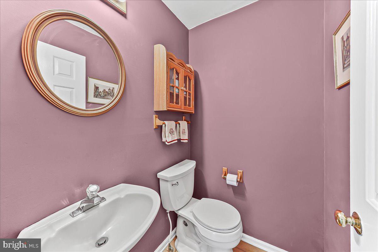
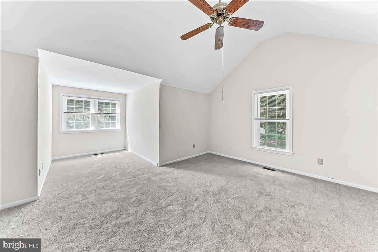
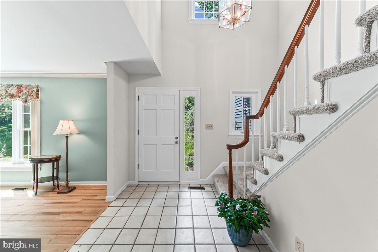
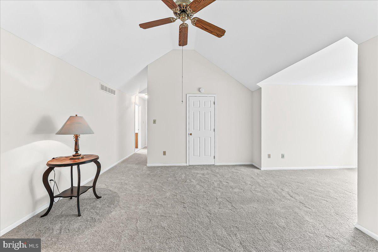
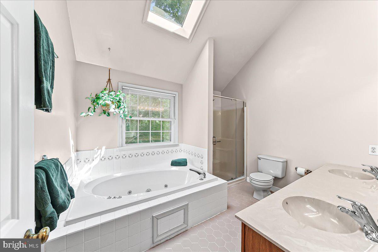
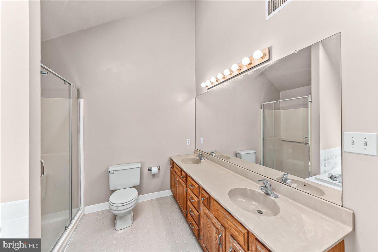
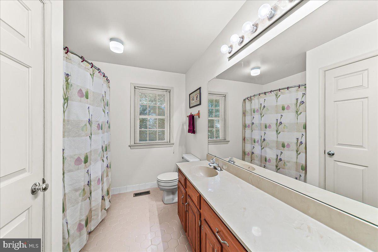
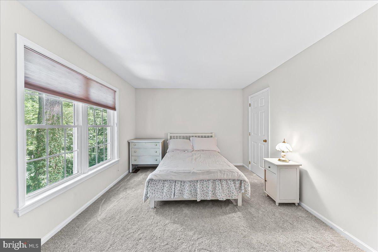
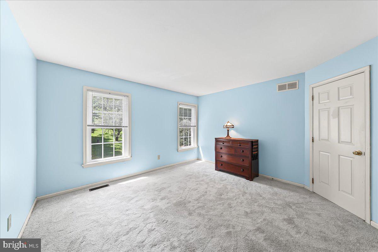
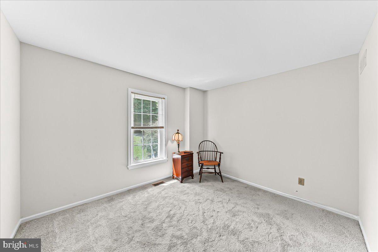
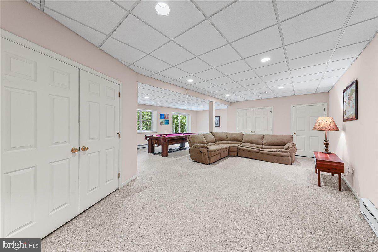
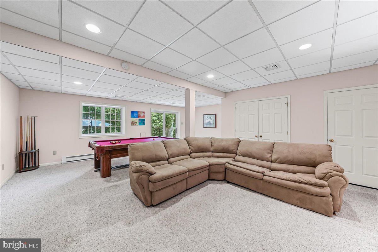
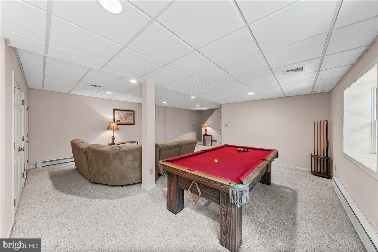
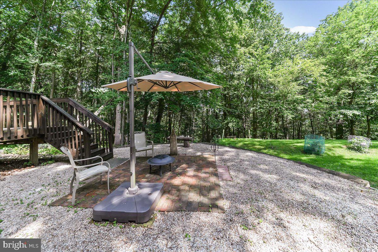
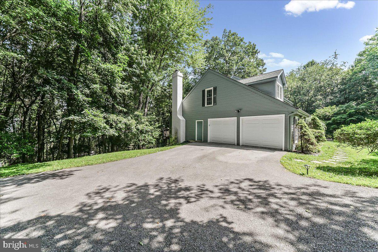
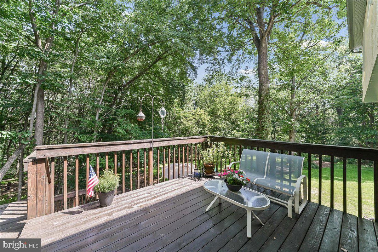
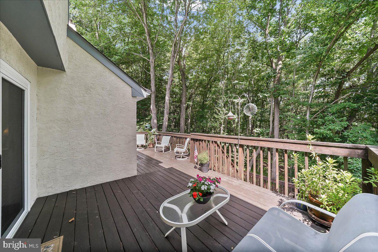
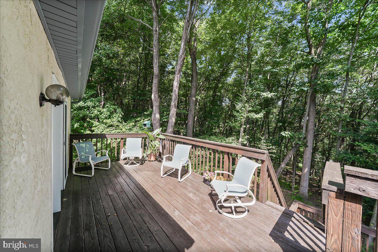
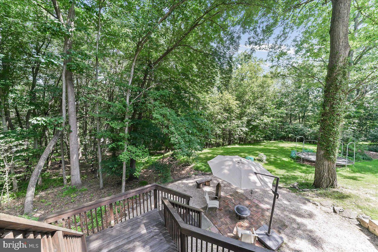
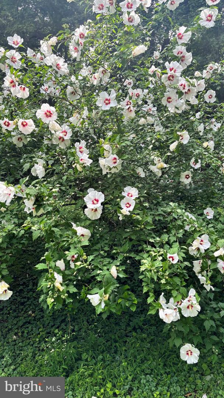
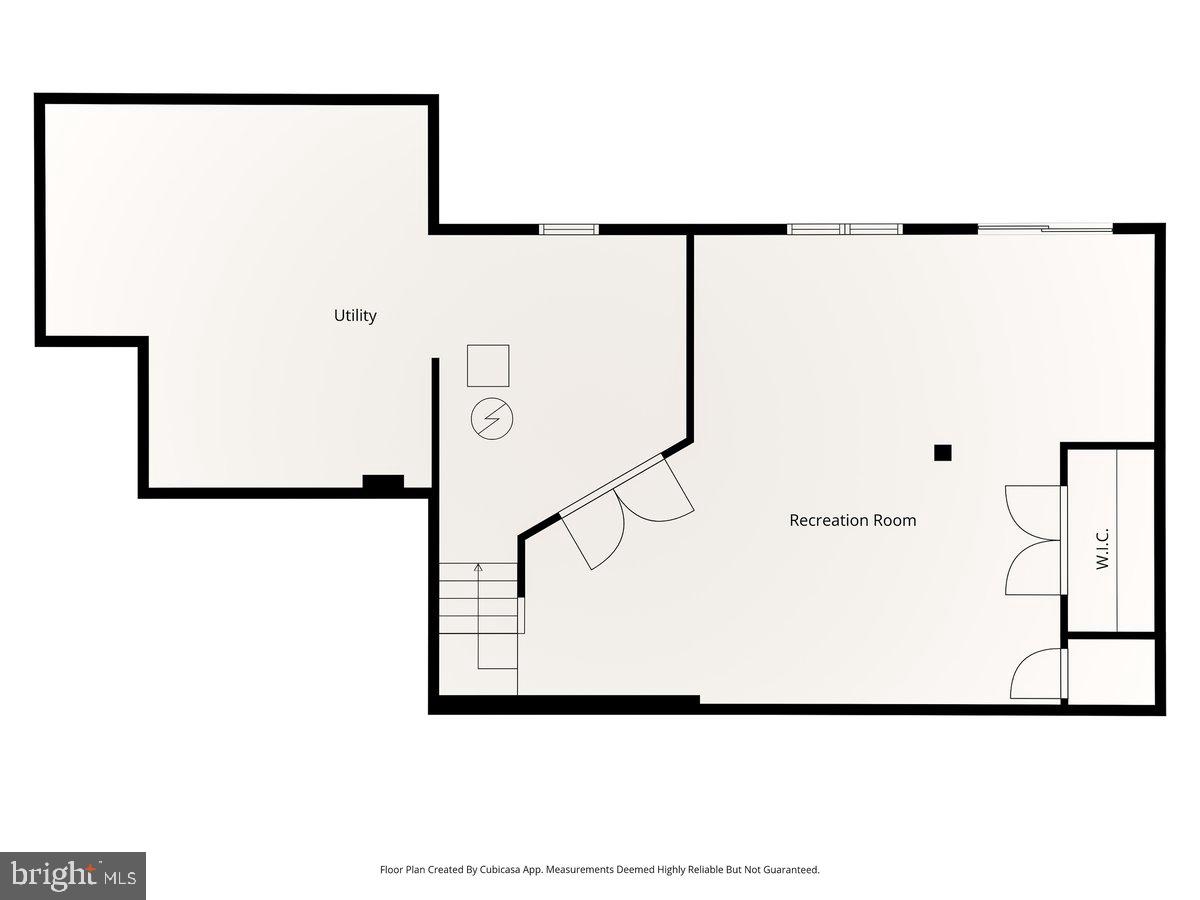
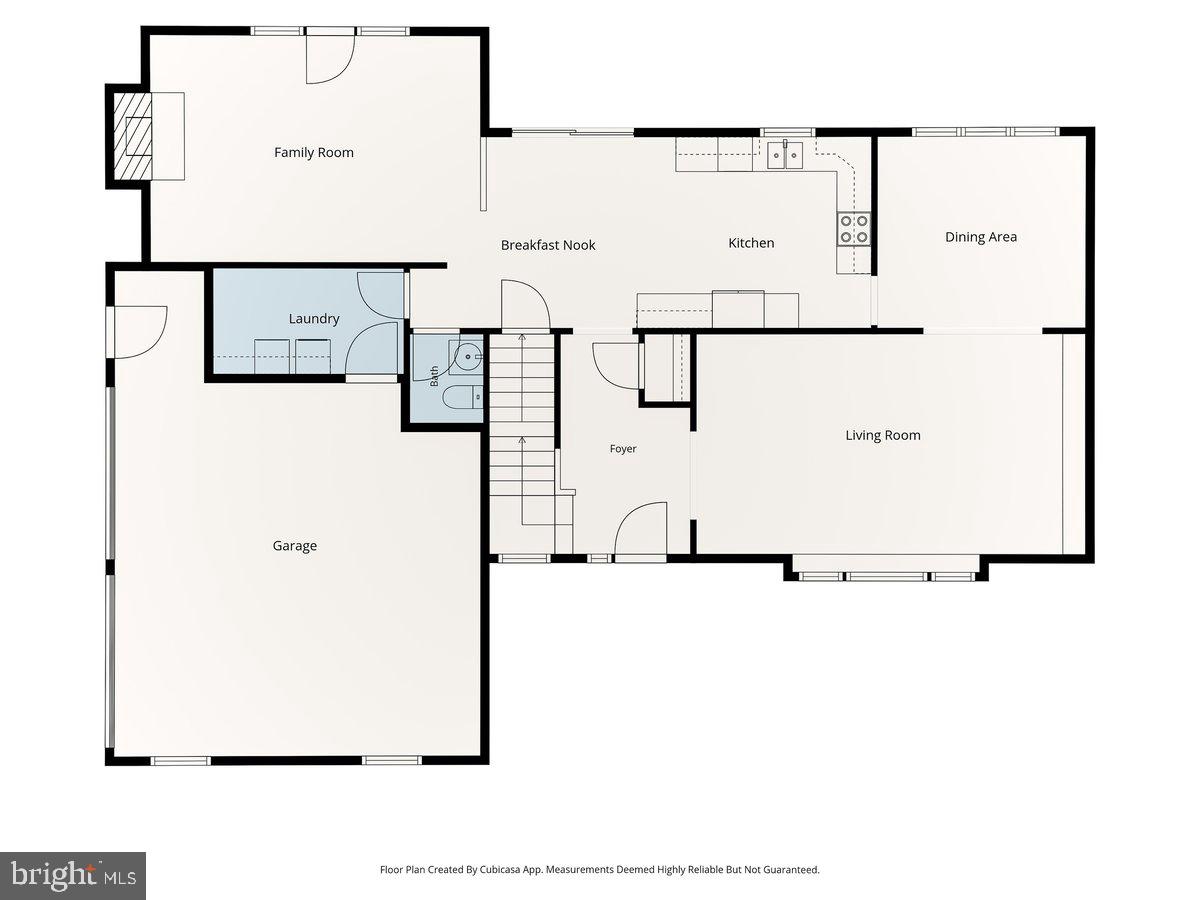
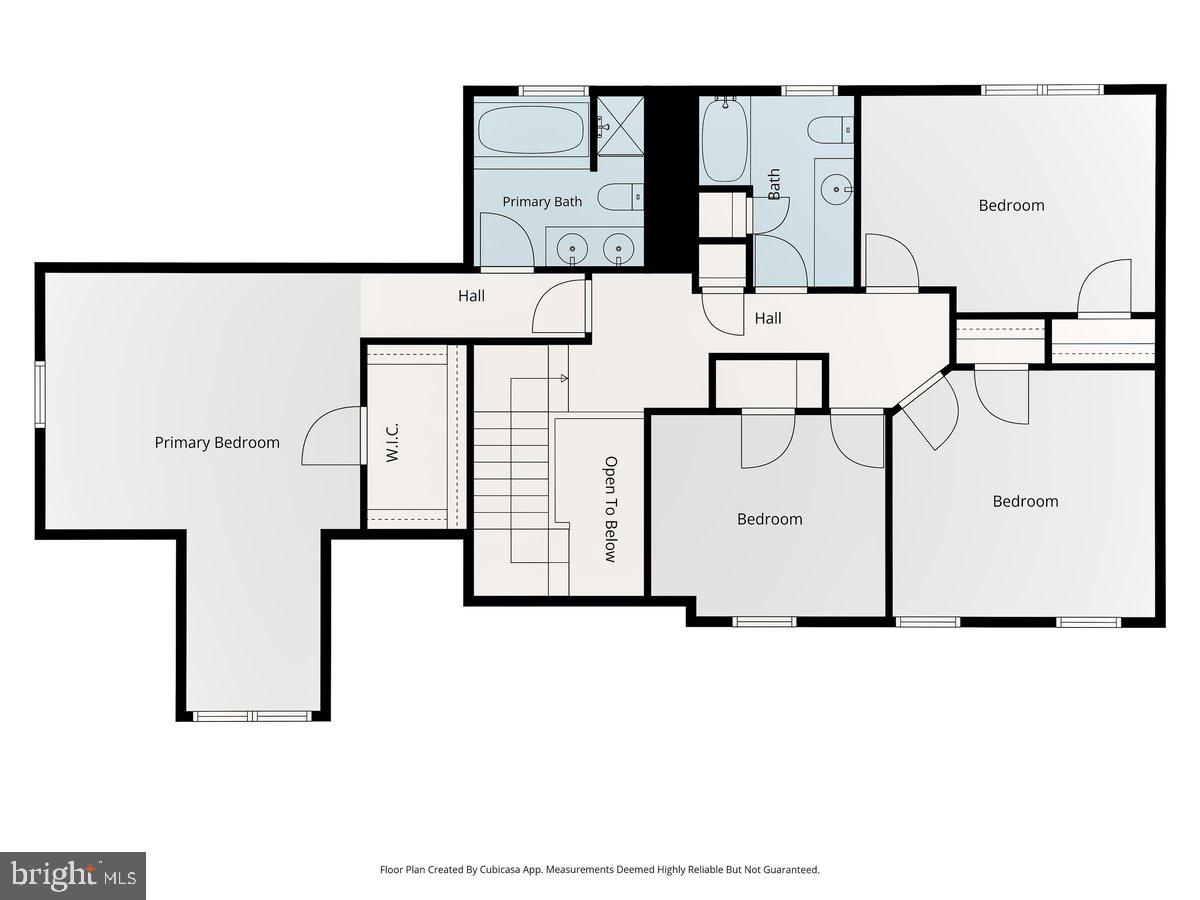
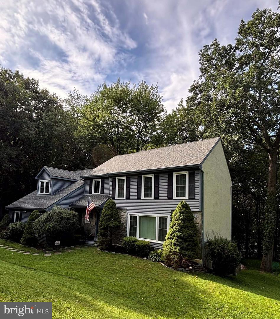
Discover the charm of this stunning Colonial-style home nestled in the desirable Aspenwood community. With 4 spacious bedrooms and 2.5 bathrooms, this residence boasts a generous 3,400 sq. ft. of living space, perfect for both relaxation and entertaining. The heart of the home features a traditional floor plan with a cozy family room off the kitchen, complete with a built-in range and ample table space, ideal for casual dining. Enjoy the elegance of a formal dining room and the warmth of a fireplace adorned with a classic mantel. Step outside to a beautifully landscaped 1.9-acre lot, offering a serene backdrop of trees and woods. The outdoor space includes a deck and porch, perfect for morning coffee or evening gatherings. Families will love the play area, while the partly wooded yard provides a sense of privacy and tranquility. Located in a suburban oasis, this home is just minutes from metro stations, ensuring easy access to urban amenities. The community is enriched with parks, excellent schools, and vibrant local services, making it a perfect place to thrive. Enjoy the benefits of a well-established neighborhood with friendly neighbors and a strong sense of community. Major renovations completed in 2000 ensure that this home is in very good condition, featuring modern conveniences like replacement windows and a fully finished daylight basement with a walkout entrance. With an attached side-entry garage and ample driveway space, convenience is at your fingertips. Don't miss the opportunity to make this beautiful property your own! No monthly water, sewer and HOA fees. Ready to go, clear hydraulic load test completed by Chester Co. contractor!
Details
| MLS # | PACT2129122 |
|---|---|
| Listing Type | For Sale |
| Style | House |
| Sub-Type | Resale |
| Status | Active-bright |
| Year | 1987 |
| Days On Site | 117 |
| Listing Provided By | Weichert, Realtors - Cornerstone | Kathlene L Hanick |
Features
| Bed(s) | 4 |
|---|---|
| Bath(s) | 3 Total |
| SQ Feet | 3,600 |
| Garage | 2 |
| Basement | Y |
| Story(s) | 2.5 |
| Zoning | R10 RESIDENTIAL |
| Acreage | 1.90 |
| Property View | Trees, Woods, Other |
Interior
| Rooms Total | 10 |
|---|---|
| Cooling | Central A/C |
| Heating Yes / No | Yes |
| Heating | Heat Pump(s) |
| Interior Features | Breakfast Area, Curved Staircase, Family Room Off Kitchen, Floor Plan - Traditional, Formal/Separate Dining Room, Kitchen - Country, Skylight(s), Kitchen - Table Space |
| Window Features | Replacement, Sliding |
| Furnished | No |
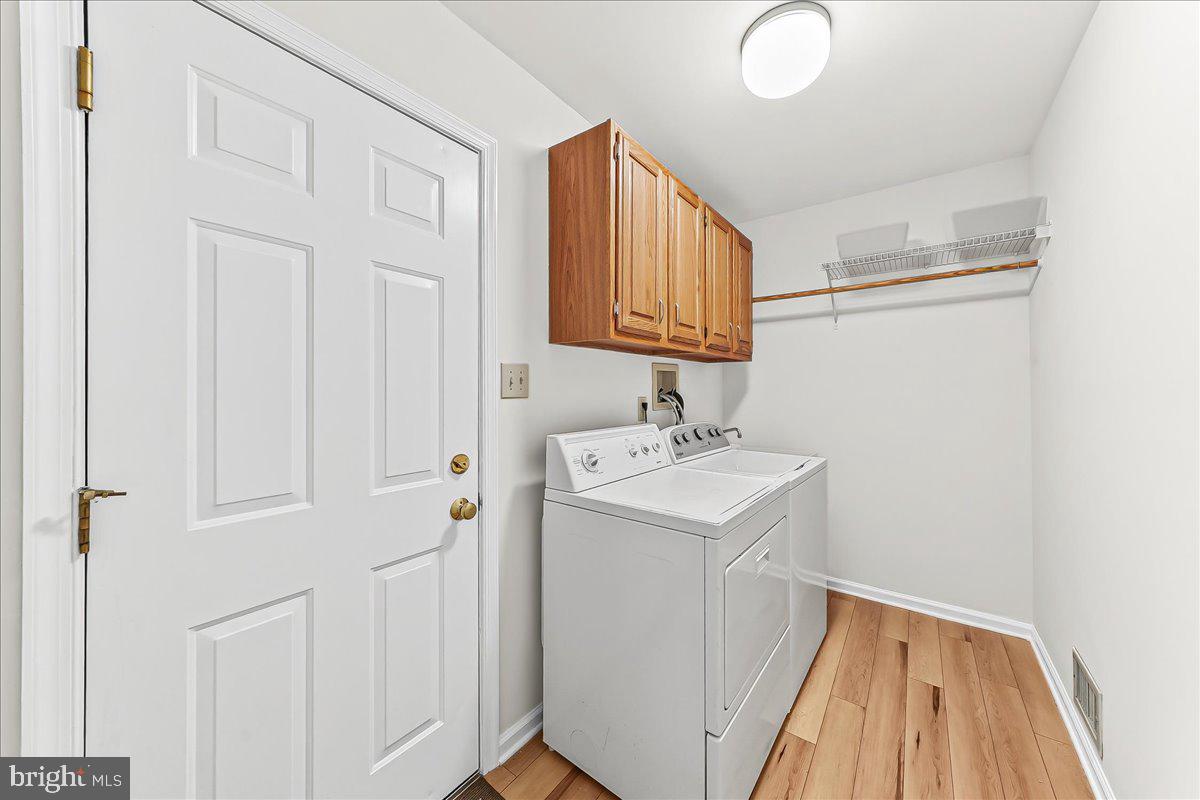
| Appliances | Built-In Range, Dishwasher, Dryer - Electric, Microwave, Oven/Range - Electric, Washer |
Exterior
| Exterior Features | Play Equipment, Chimney Cap(s), Gutter System, Play Area |
|---|---|
| Roof | Asbestos Shingle |
| Construction Materials | Combination |
| Foundation Details | Block, Slab |
| Lot Features | Backs to Trees, Front Yard, Cul-de-sac, Partly Wooded, Rear Yard, Side Yard(s) |
Parking
| Garage Yes / No | Yes |
|---|---|
| Parking Features | Asphalt Driveway |
Utilities
| Utilities | Cable TV |
|---|
Taxes
| Tax Annual Amount | 8731 |
|---|
Area Information
| State | PA |
|---|---|
| County | CHESTER PA |
| City | DOWNINGTOWN |
| Zip Code | 19335 |
| Area | West Bradford Twp (10350) |
| Community Name | ASPENWOOD |
| School District | DOWNINGTOWN AREA |
| Elementary School | WEST BRADFORD |
| High School | DOWNINGTOWN HS WEST CAMPUS |
| Listing VS Median (in ASPENWOOD) | |
Price: $780,000 low | high Med: $391,350 sqft: 3,600 low | high Med: 2,658 $ / sqft: $217 low | high Med: $109 On site: 117 low | high Med: 59 | |
Market Activity 19335
Request a showing
Request a showing
Contact
Learn More About This Property

| State | PA |
|---|---|
| County | CHESTER PA |
| City | DOWNINGTOWN |
| Zip Code | 19335 |
| Area | West Bradford Twp (10350) |
| Community Name | ASPENWOOD |
| School District | DOWNINGTOWN AREA |
| Elementary School | WEST BRADFORD |
| High School | DOWNINGTOWN HS WEST CAMPUS |
| Listing VS Median (in ASPENWOOD) | |
Price: $780,000 low | high Med: $391,350 sqft: 3,600 low | high Med: 2,658 $ / sqft: $217 low | high Med: $109 On site: 117 low | high Med: 59 | |