1526 Meadow Ln.,GLEN MILLS, PA 19342
GLEN MILLS, PA 19342

Description
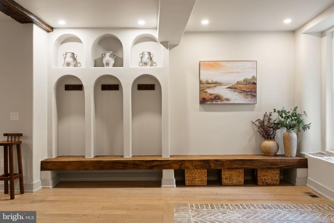
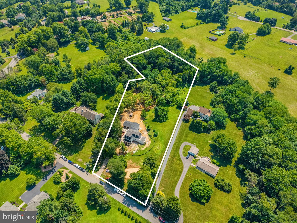
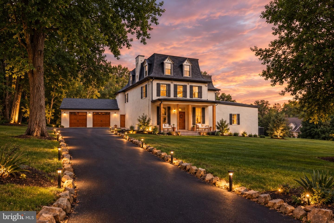
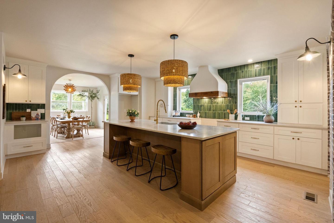
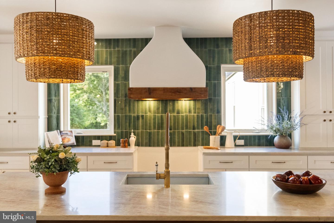
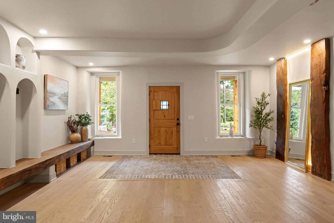
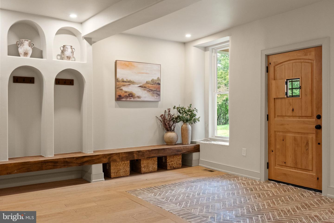
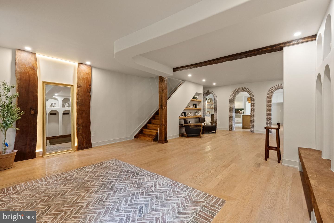
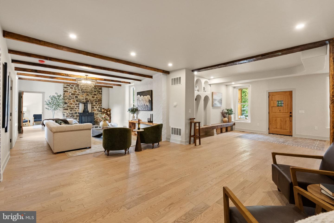
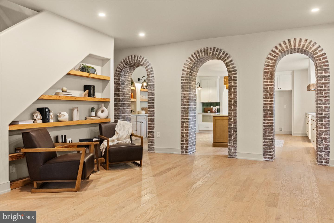
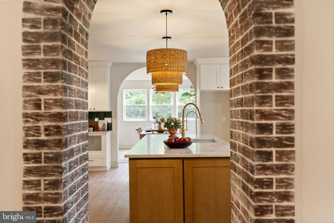
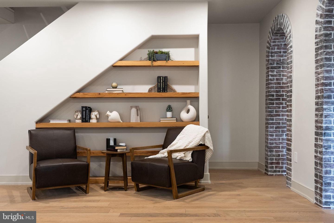
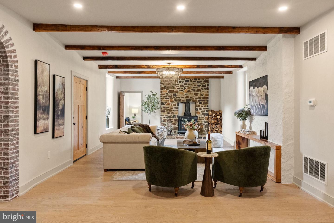
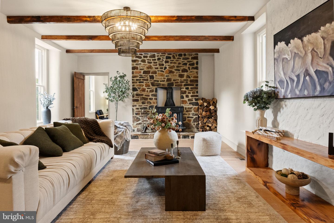
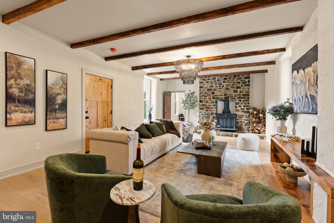
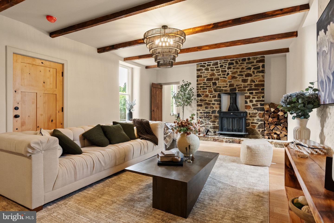
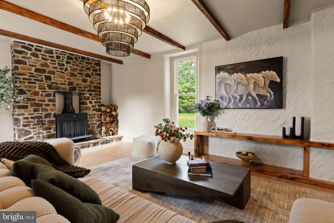
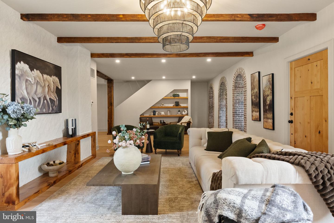
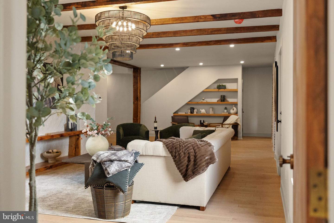
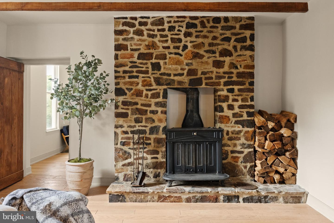
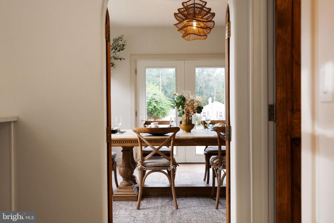
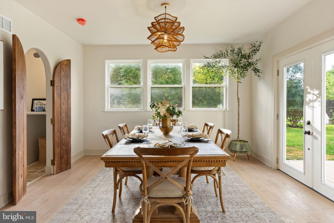
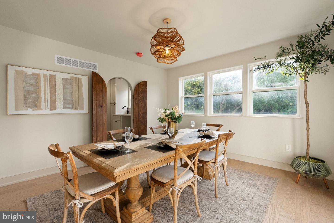
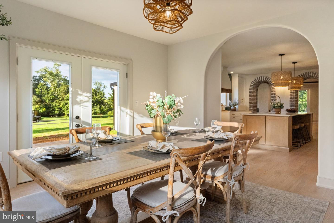
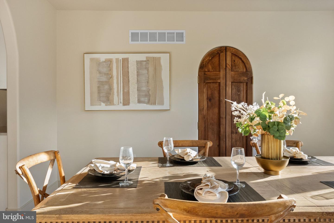
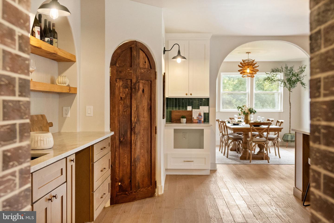
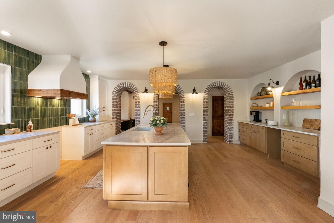
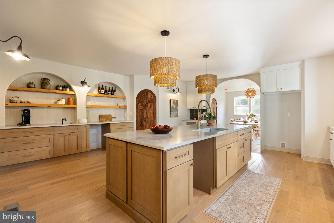
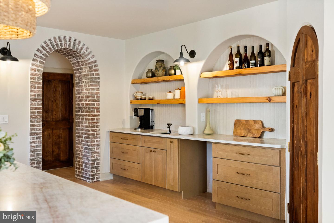
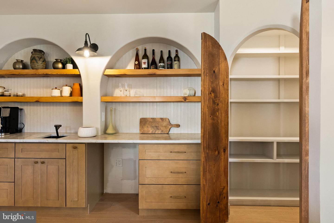
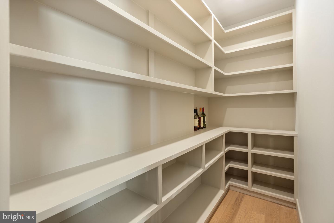
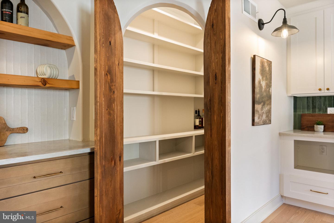
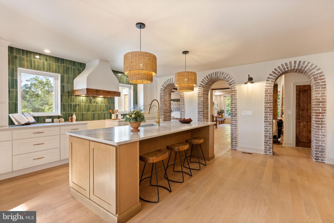
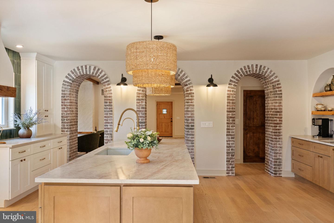
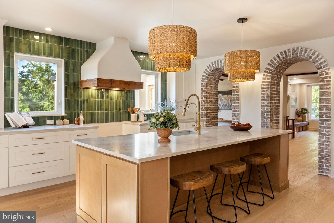
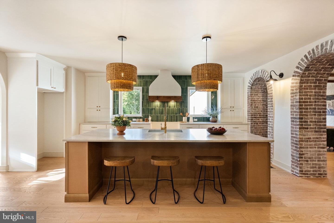
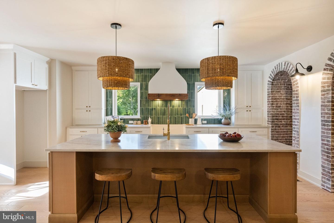
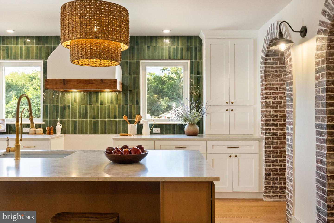
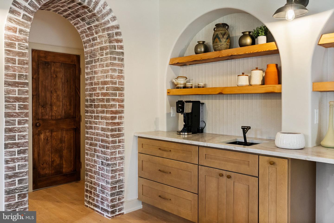
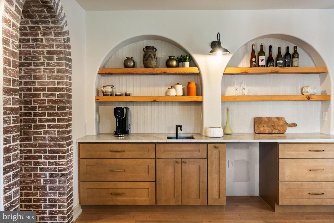
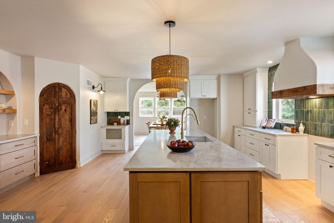
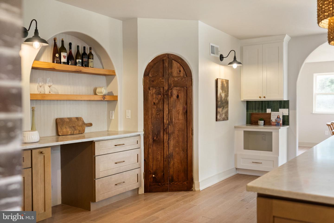
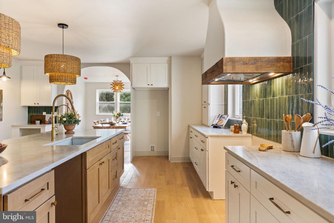
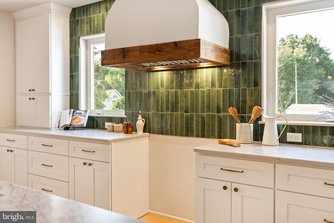
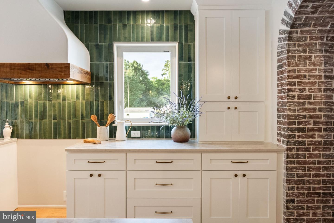
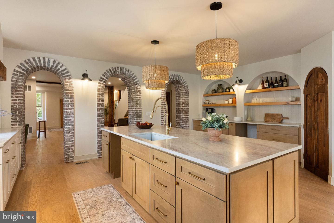
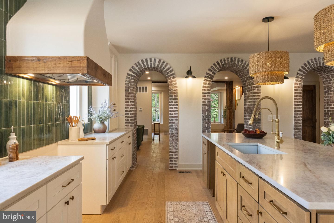
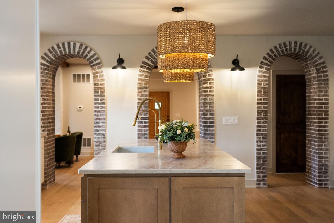
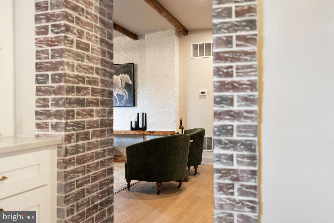
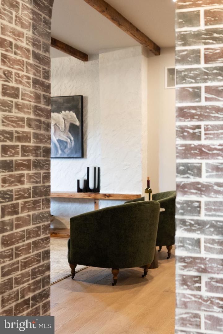
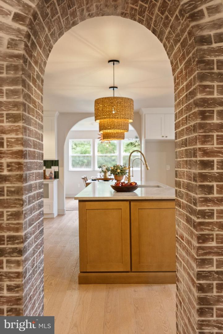
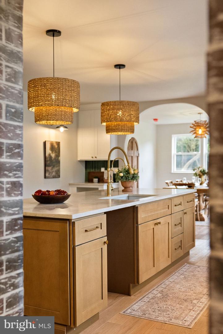
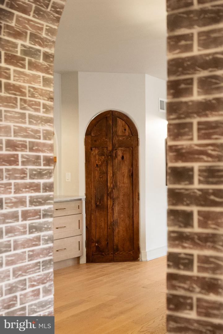
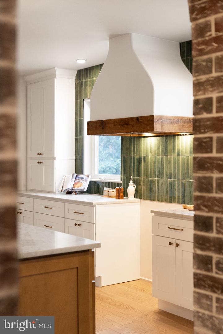
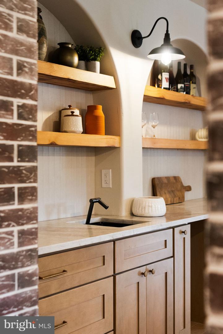
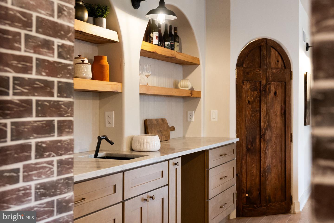
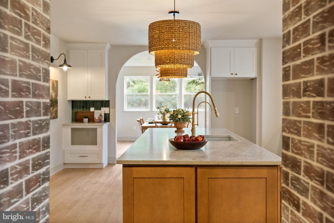
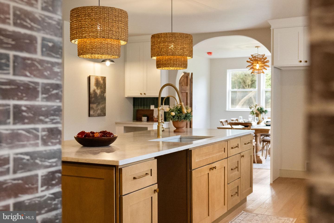
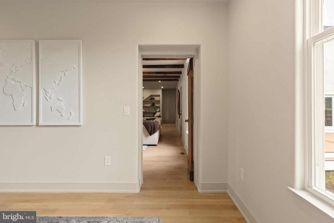
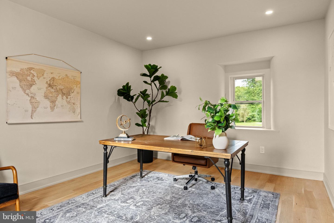
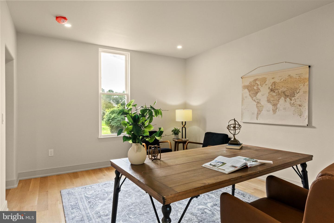
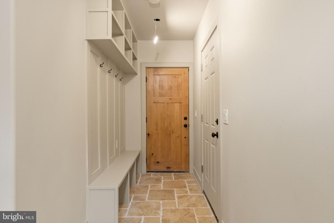
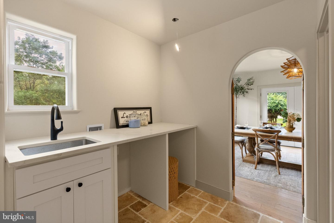
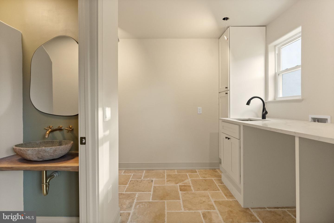
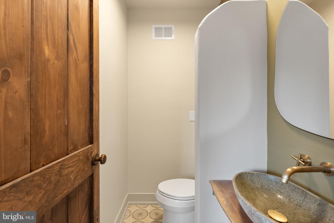
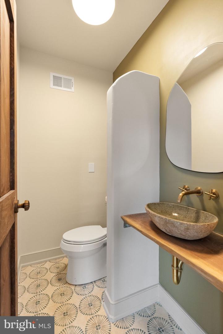
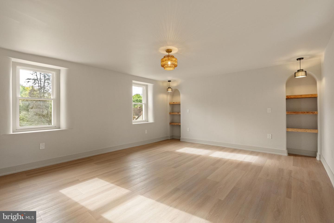
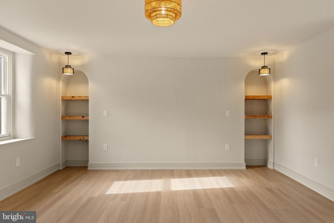
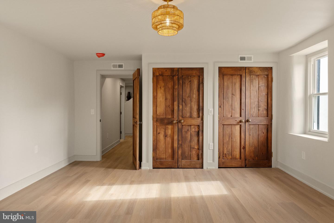
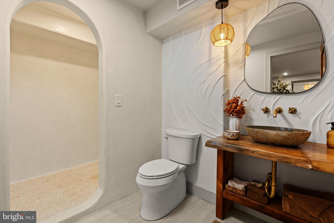
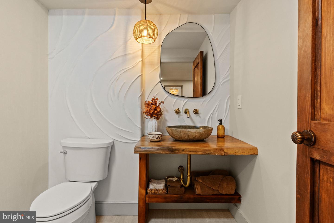
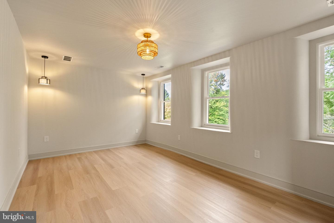
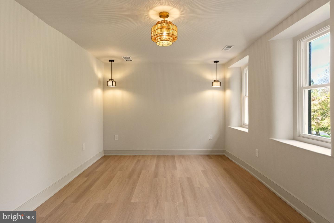
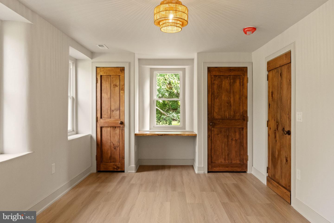
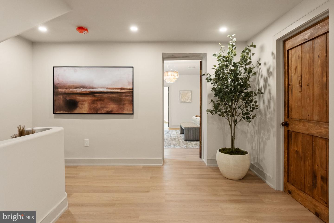
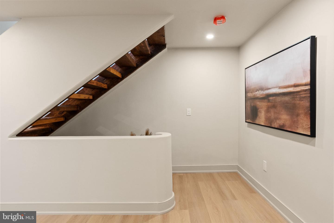
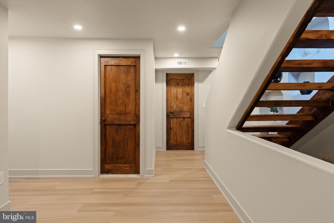
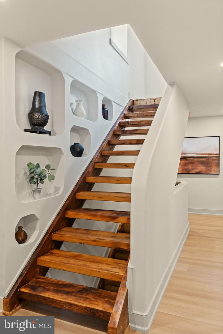
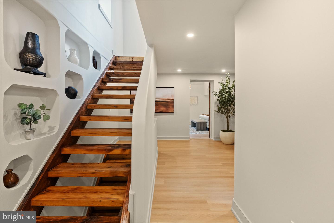
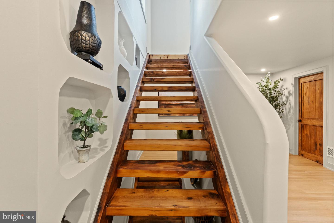
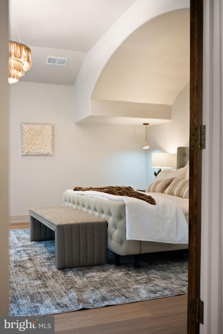
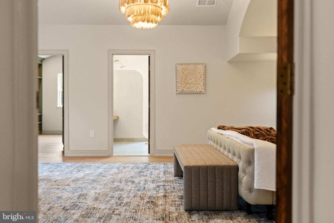
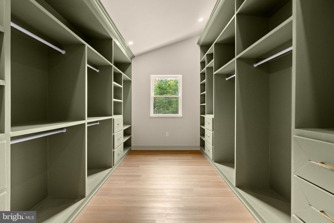
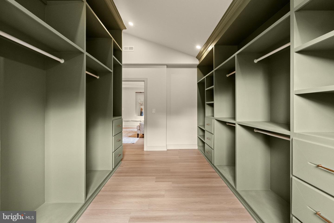
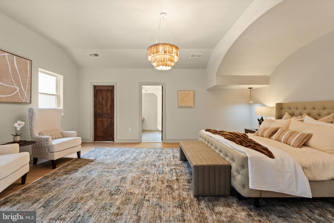
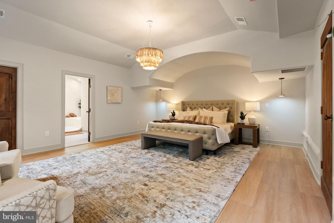
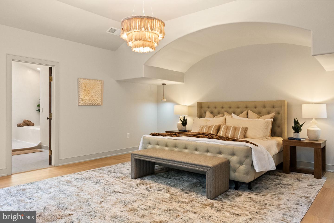
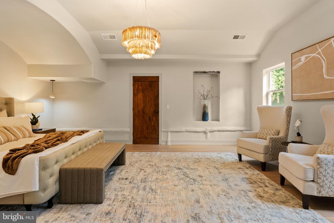
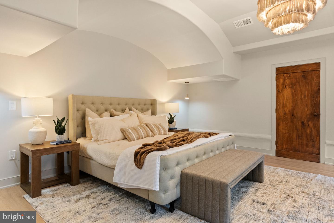
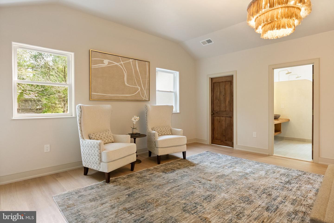
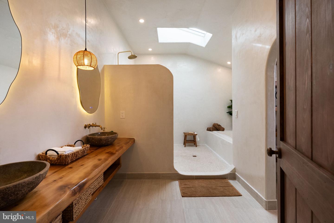
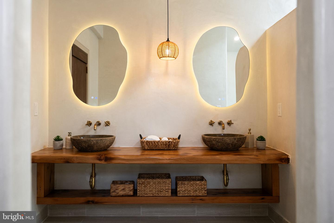
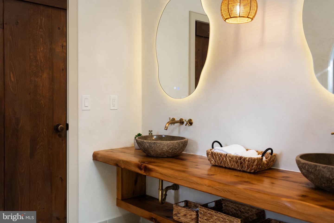
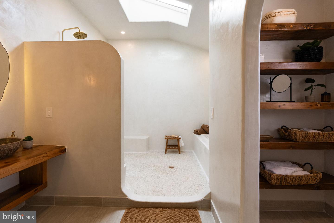
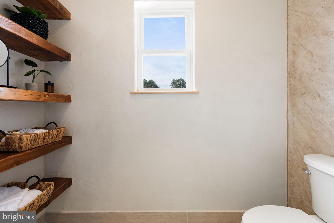
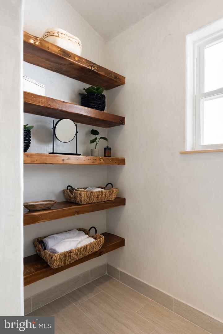
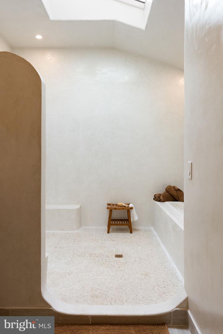
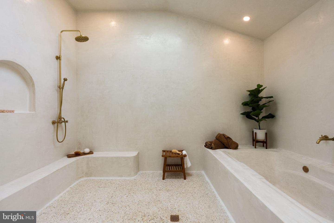
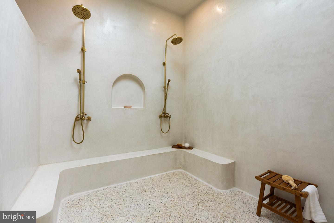
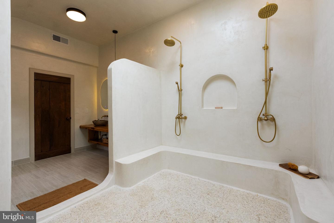
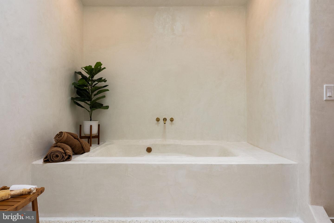
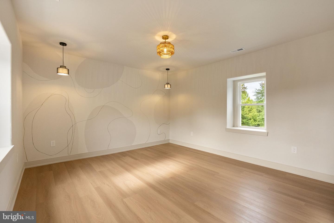
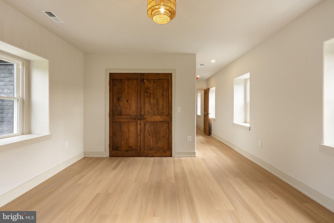
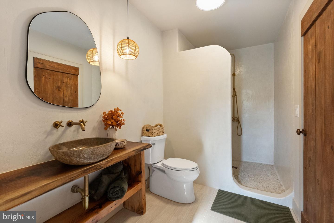
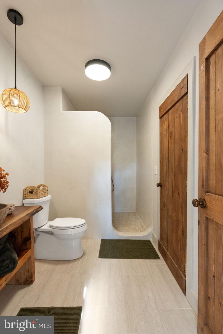
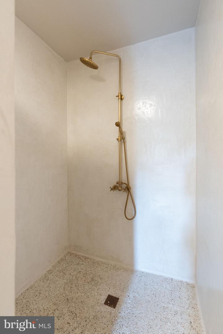
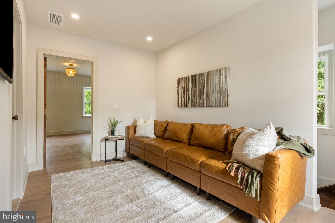
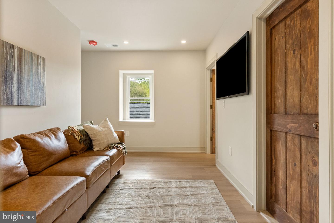
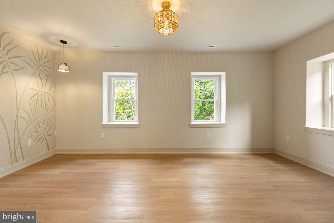
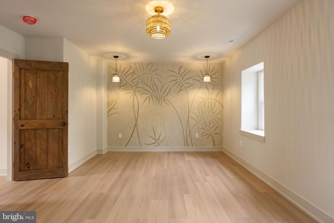
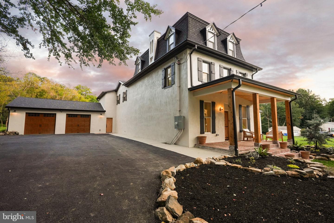
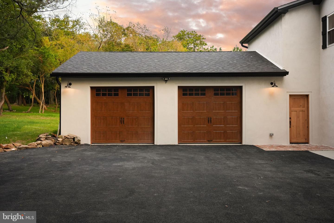
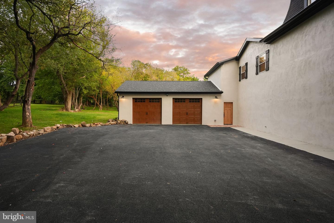
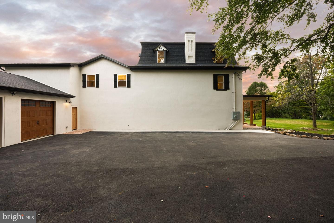
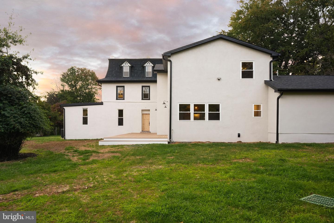
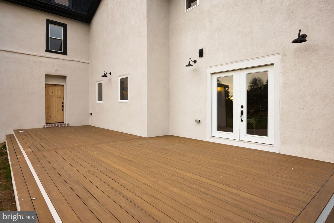
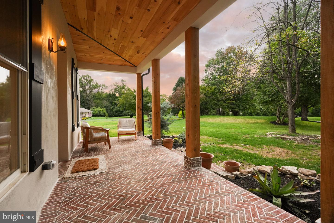
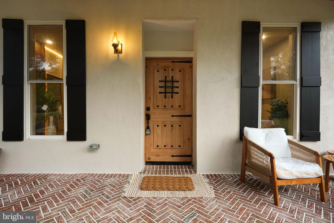
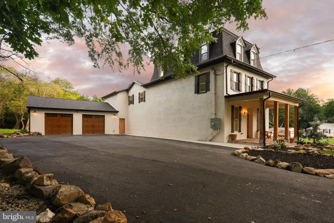
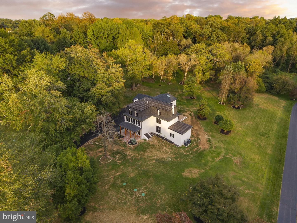
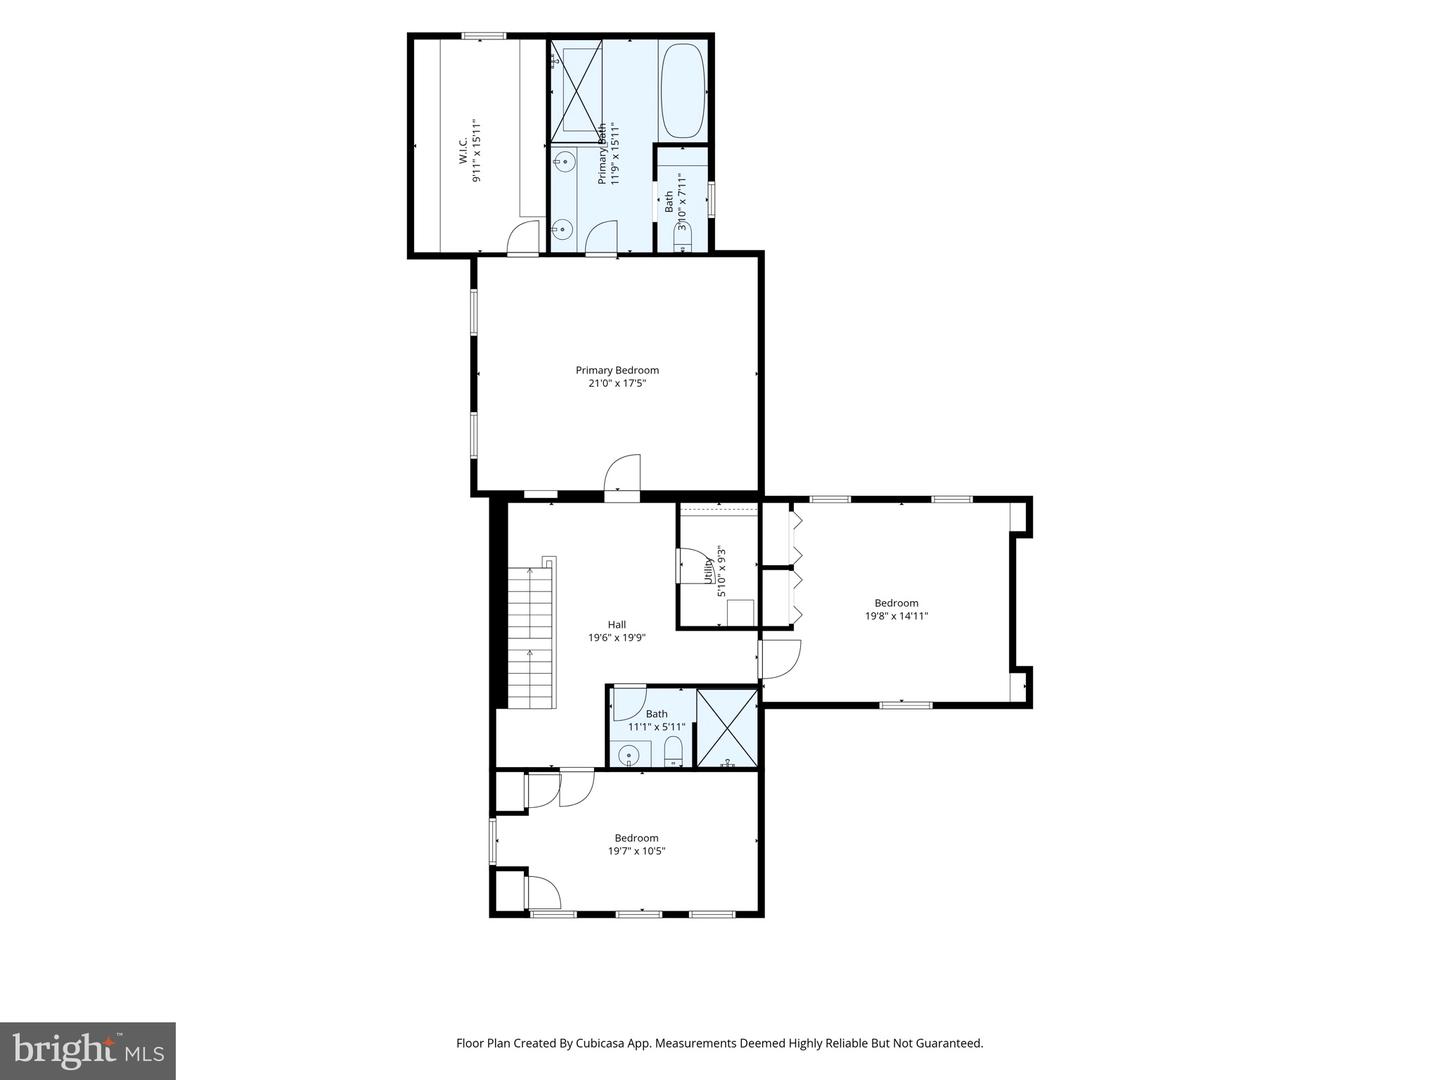
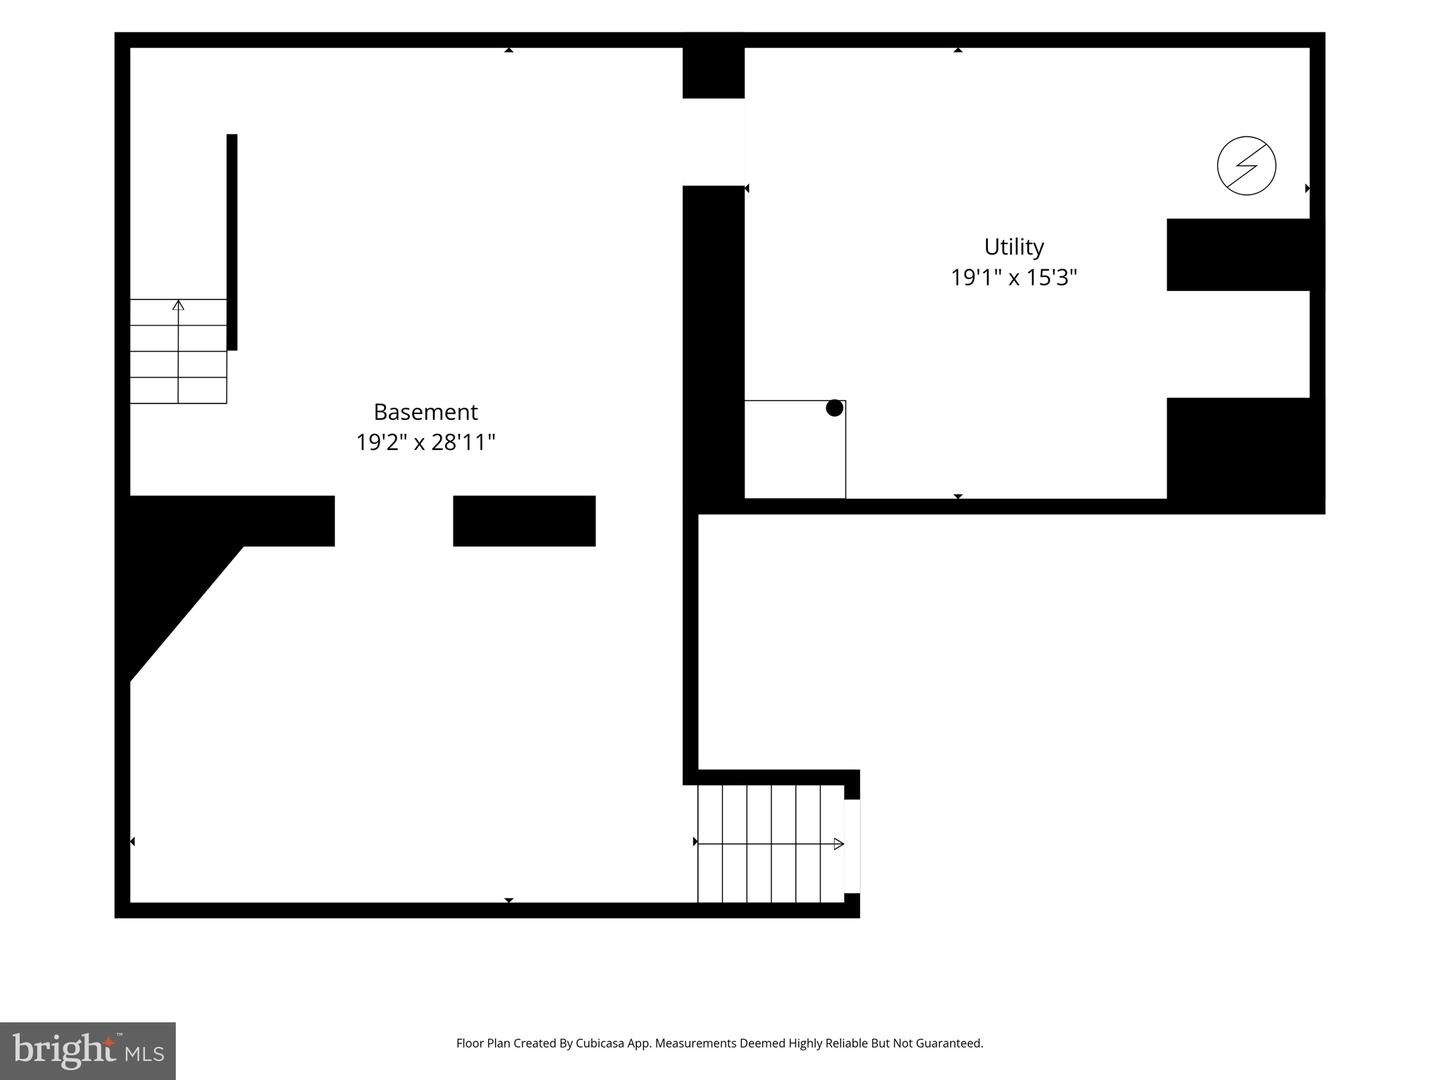
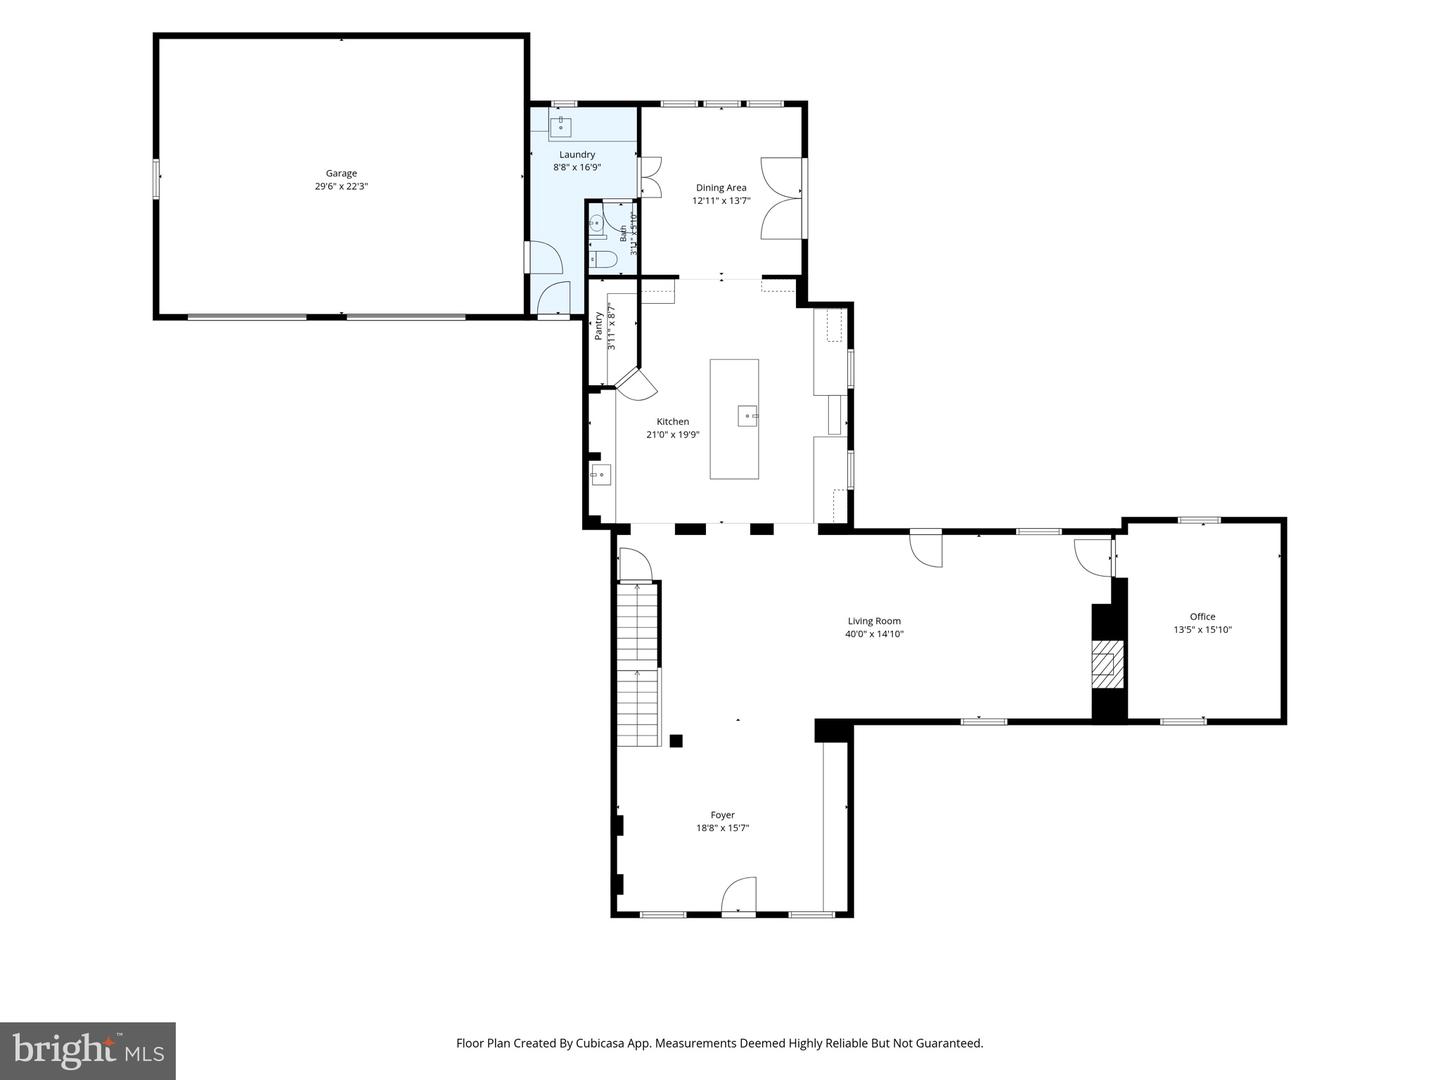
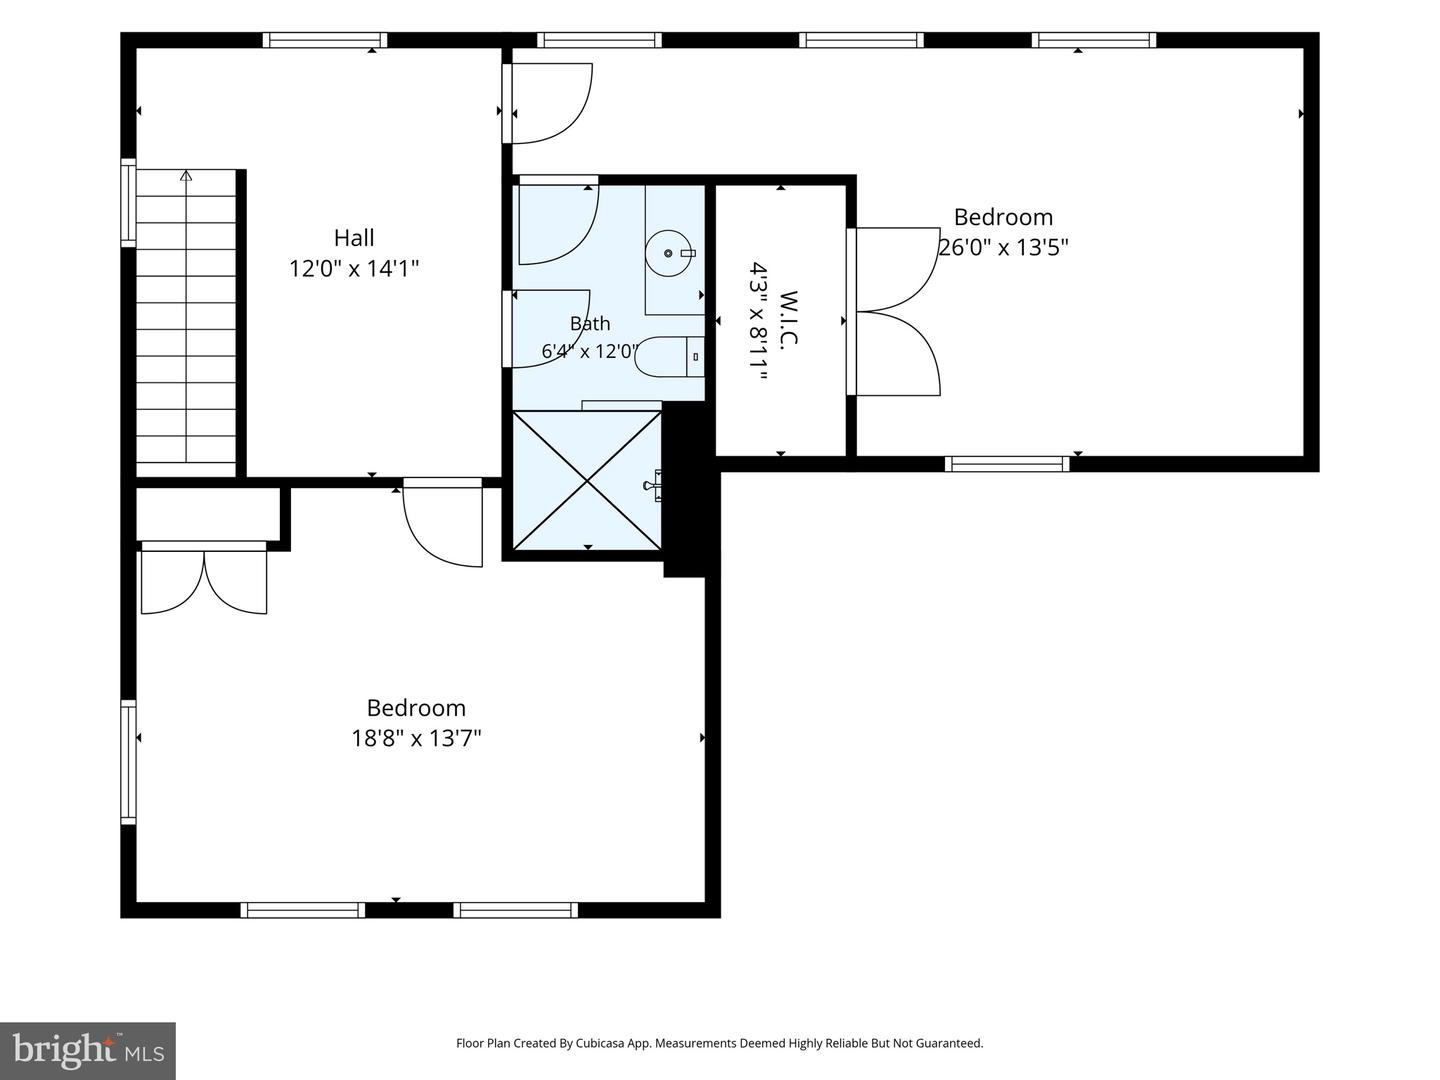
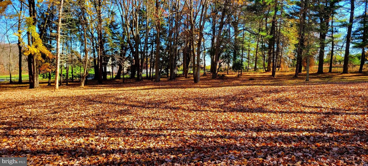
A Legacy Estate Reimagined | Historic Stone Architecture Meets Modern Luxury A rare offering in Glen Mills, this extraordinary early-1800s stone estate unites centuries of history with the sophistication, comfort, and infrastructure of modern luxury living. Set along a long, private driveway on a nearly four-acre, level estate lot, this remarkable residence has been thoughtfully reimagined with approximately 1,800 square feet of Additional living space and an extensive collection of major upgrades, including a new roof, all-new windows and doors, brand-new septic system 1500 gallons, all-new electrical and plumbing, two HVAC systems, 400-amp electrical service, integrated stormwater management and downspouts, and an oversized, fully finished garage. Every detail reflects a commitment to blending historic character with contemporary performance, creating a distinctive estate that is as functional as it is timeless. Also, OPPORTUNITY to subdivide the lot. Offering over 5,000 square feet of finished living space, the residence features five bedrooms, a dedicated office or flex room on the MAIN level, 3.5 bathrooms, dramatic 9-FEET ceilings, rich SOLID hardwood floors, custom doors, and bespoke millwork. The original stone architecture establishes a sense of permanence and character, while carefully considered modern finishes bring an understated elegance to every space. At the heart of the home, a designer chef's kitchen makes a striking statement with premium cabinetry, an oversized island, a custom range hood, commercial-grade vented exhaust, a walk-in pantry, and a dedicated coffee and bar station. Thoughtfully designed bathrooms showcase distinctive materials- Micro-cement and refined finishes, while the spacious primary suite offers a private sanctuary complete with a spa-inspired bath and expansive walk-in closet. Primary suite features cathedral ceilings. An Estate with Room to Envision More: Beyond its remarkable residence, this property presents an exceptional opportunity to create a truly personalized estate. The nearly four-acre, level setting is approved for approximately 3,000 ADDITIONAL Square feet of construction, offering the potential to further expand the property's footprint. Envision a detached garage, pool and pool house, guest retreat, workshop, or in-law accommodations, subject to applicable approvals and permitted uses. With its expansive grounds and rare development potential, the property offers a compelling canvas for those seeking a private family compound or a bespoke country retreat. Located in the prestigious District, the estate offers a rare balance of privacy and accessibility, with convenient connections to the Main Line, Wilmington, premier country clubs, upscale shopping and dining, and Philadelphia International Airport. Owned by only five families over more than two centuries, this is more than a residence-it is a legacy property. A rare intersection of historic architecture, extensive modern upgrades, generous acreage, and extraordinary potential, offering its next owner the opportunity to carry its story forward while creating a vision uniquely their own.
Details
| MLS # | PADE2123370 |
|---|---|
| Listing Type | For Sale |
| Style | House |
| Sub-Type | Resale |
| Status | Active-bright |
| Year | 1767 |
| Days On Site | 29 |
| Listing Provided By | Keller Williams Real Estate-Doylestown | Monika Rani |
Features
| Bed(s) | 5 |
|---|---|
| Bath(s) | 4 Total |
| SQ Feet | 5,200 |
| Garage | 2 |
| Basement | Y |
| Story(s) | 4 |
| Zoning | RESIDENTIAL |
| Acreage | 3.77 |
| Property View | Trees, Woods |
Interior
| Cooling | Central A/C |
|---|---|
| Heating Yes / No | Yes |
| Heating | Central |
| Interior Features | Built-Ins, Efficiency, Exposed Beams, Kitchen - Gourmet, Kitchen - Island, Kitchen - Efficiency, Pantry, Laundry Chute, Recessed Lighting, Skylight(s), Upgraded Countertops, Walk-in Closet(s), Wet/Dry Bar, Wood Floors, Dining Area, Combination Kitchen/Dining, Bathroom - Walk-In Shower, Bathroom - Soaking Tub, Bar, Primary Bath(s) |
| Window Features | Double Hung, Energy Efficient, Insulated, Skylights |
Exterior
| Exterior Features | Exterior Lighting, Gutter System |
|---|---|
| Roof | Architectural Shingle, Rubber |
| Security Features | Carbon Monoxide Detectors, Smoke Detector |
| Construction Materials | Stone, Stucco, Frame |
| Foundation Details | Concrete Perimeter, Crawl Space, Permanent |
| Lot Features | Backs to Trees, Partly Wooded |
Parking
| Garage Yes / No | Yes |
|---|---|
| Parking Features | Asphalt Driveway |
Taxes
| Tax Annual Amount | 10294 |
|---|
Area Information
| State | PA |
|---|---|
| County | DELAWARE PA |
| City | GLEN MILLS |
| Zip Code | 19342 |
| Area | Edgmont Twp (10419) |
| Community Name | GLEN MILLS |
| School District | ROSE TREE MEDIA |
| Elementary School | GLENWOOD |
| High School | PENNCREST |
| Listing VS Median (in GLEN MILLS) | |
Price: $1,925,000 low | high Med: $1,299,000 sqft: 5,200 low | high Med: 4,338 $ / sqft: $370 low | high Med: $299 On site: 29 low | high Med: 14 | |
Market Activity 19342
Request a showing
Request a showing
Contact
Learn More About This Property

| State | PA |
|---|---|
| County | DELAWARE PA |
| City | GLEN MILLS |
| Zip Code | 19342 |
| Area | Edgmont Twp (10419) |
| Community Name | GLEN MILLS |
| School District | ROSE TREE MEDIA |
| Elementary School | GLENWOOD |
| High School | PENNCREST |
| Listing VS Median (in GLEN MILLS) | |
Price: $1,925,000 low | high Med: $1,299,000 sqft: 5,200 low | high Med: 4,338 $ / sqft: $370 low | high Med: $299 On site: 29 low | high Med: 14 | |
 | $1,880,0001616 Meadow LaneGlen Mills, PA 19342 |