118 S 21st St #1002,PHILADELPHIA, PA 19103
PHILADELPHIA, PA 19103

Description
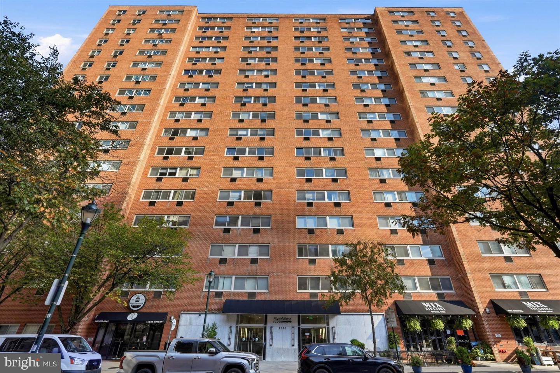
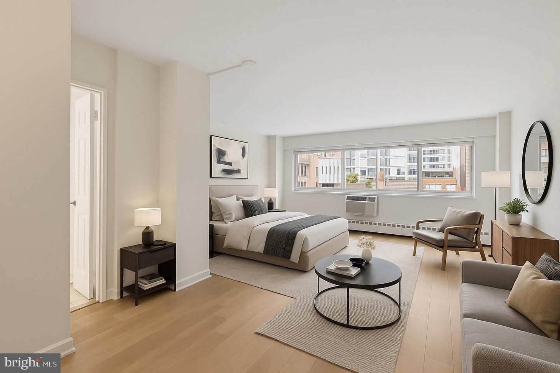
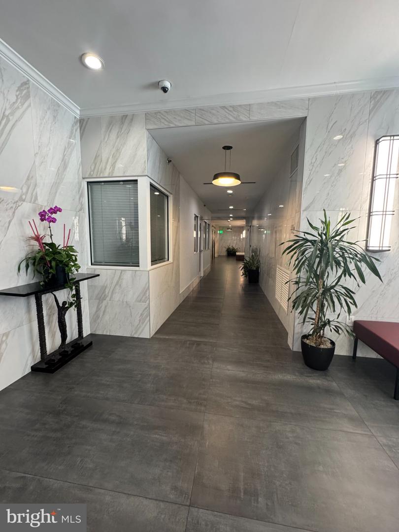
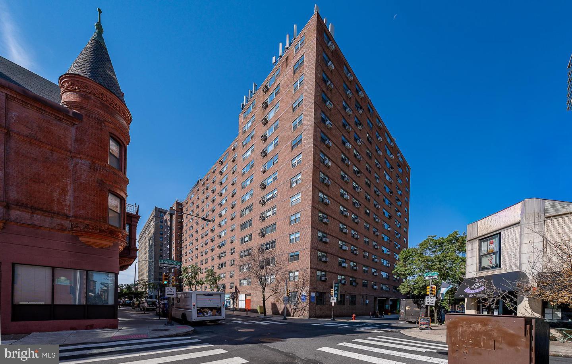
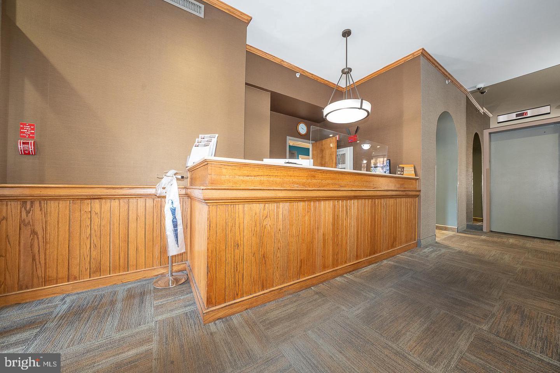
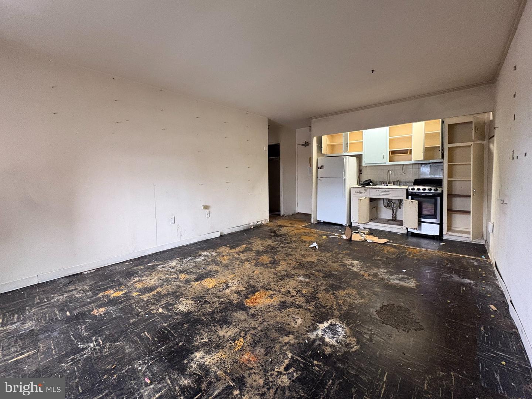
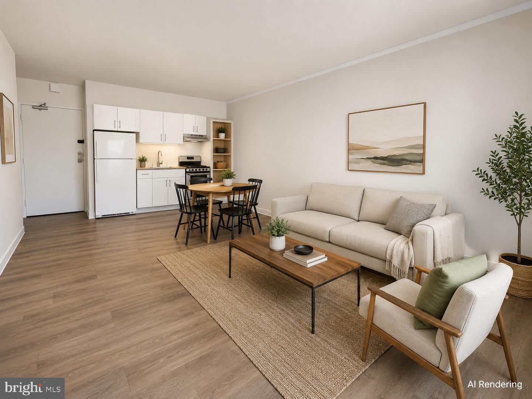
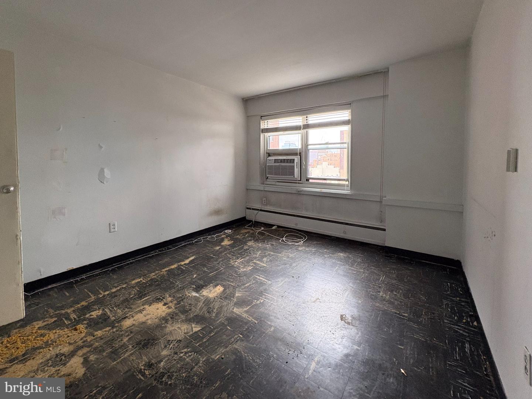
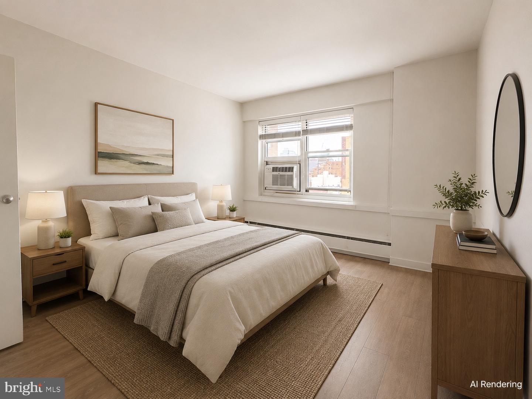
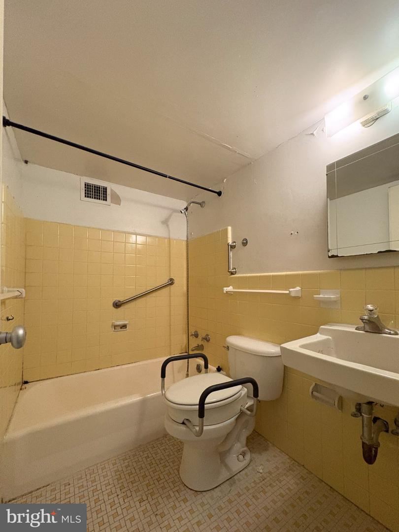
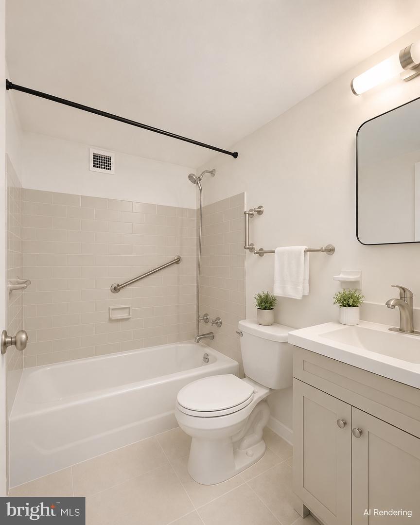
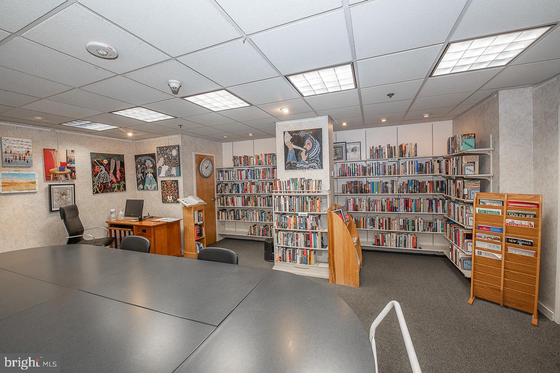
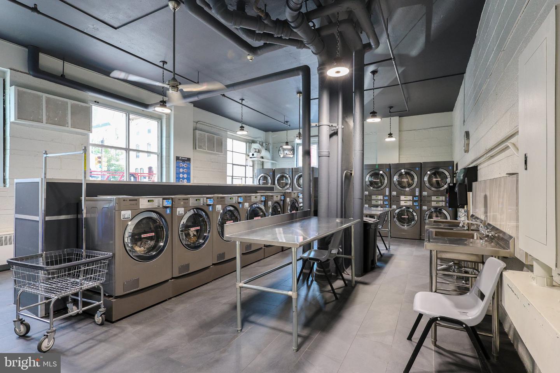
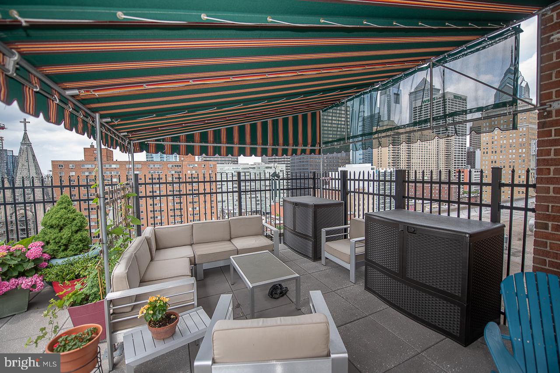
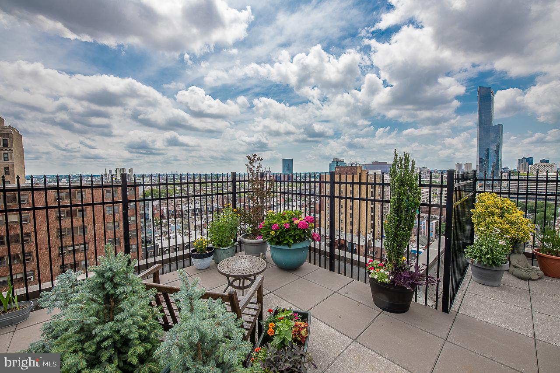
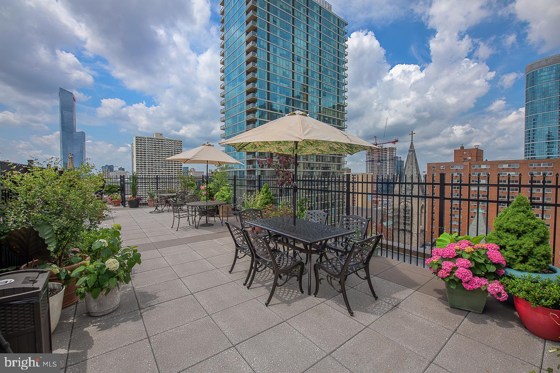
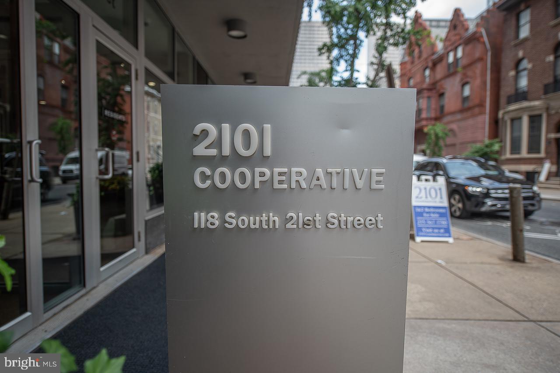
Opportunity awaits at the iconic 2101 Cooperative in the heart of Rittenhouse Square! This sunny 1-bedroom, 1-bathroom residence offers 521 square feet and an open floor plan ready for your personal vision and style. The unit features a bright living area, a generously sized bedroom, and a full bathroom, providing the perfect canvas to create a Center City home of your own. 2101 Cooperative, Philadelphia's first cooperative, is ideally situated at the corner of 21st and Walnut Streets in one of the city's most desirable neighborhoods. Residents enjoy 24-hour security and doorman service, on-site management and maintenance, an impressive rooftop garden and sun deck with breathtaking city views, laundry facilities, bike rooms, a guest suite, and valet parking available for $108 per month. The monthly cooperative fee includes almost everything: electric, heat, air conditioning, water, basic cable, real estate taxes, and the building maintenance package. Two cats, a caged bird, and fish are permitted. Nominal real estate transfer tax and no title insurance required. CASH SALES ONLY. No renting permitted. Step outside and enjoy everything Rittenhouse Square and Center City have to offer, including acclaimed restaurants, exceptional shopping, cultural attractions, parks, public transportation, and all the conveniences of city living just moments from your front door.
Details
| MLS # | PAPH2667230 |
|---|---|
| Listing Type | For Sale |
| Style | Condominium |
| Building Name | 2101 COOPERATIVE INC |
| HOA Dues | $711 |
| Sub-Type | Resale |
| Status | Active-bright |
| Year | 1954 |
| Days On Site | 48 |
| Listing Provided By | KW Main Line - Narberth | Damon C. Michels |
Features
| Bed(s) | 1 |
|---|---|
| Bath(s) | 1 Total |
| SQ Feet | 521 |
| Garage | 1 |
| Story(s) | 14 |
| Units | 299 |
| Zoning | RES |
Interior
| Cooling | Window Unit(s) |
|---|---|
| Heating Yes / No | Yes |
| Heating | Baseboard - Hot Water, Steam |
| Interior Features | Combination Dining/Living, Floor Plan - Open, Dining Area, Bathroom - Tub Shower |
| Window Features | Double Pane Windows, Energy Efficient |
Exterior
| Exterior Features | Street Lights, Sidewalks, Exterior Lighting |
|---|---|
| Security Features | Desk in Lobby, Fire Detection System, Smoke Detector |
| Construction Materials | Brick |
Parking
| Garage Yes / No | Yes |
|---|---|
| Parking Features | Parking Fee, Attendant |
Utilities
| Utilities | Cable TV, Phone |
|---|
Taxes
| Tax Annual Amount | 0 |
|---|
Area Information
| State | PA |
|---|---|
| County | PHILADELPHIA PA |
| City | PHILADELPHIA |
| Zip Code | 19103 |
| Area | 19103 (19103) |
| Community Name | RITTENHOUSE SQUARE |
| School District | THE SCHOOL DISTRICT OF PHILADELP |
| Elementary School | ALBERT M. GREENFIELD |
| Listing VS Median (in RITTENHOUSE SQUARE) | |
Price: $95,000 low | high Med: $165,000 sqft: 521 low | high Med: 526 $ / sqft: $182 low | high Med: $314 On site: 48 low | high Med: 72 | |
Market Activity 19103
Request a showing
Request a showing
Contact
Learn More About This Property

| State | PA |
|---|---|
| County | PHILADELPHIA PA |
| City | PHILADELPHIA |
| Zip Code | 19103 |
| Area | 19103 (19103) |
| Community Name | RITTENHOUSE SQUARE |
| School District | THE SCHOOL DISTRICT OF PHILADELP |
| Elementary School | ALBERT M. GREENFIELD |
| Listing VS Median (in RITTENHOUSE SQUARE) | |
Price: $95,000 low | high Med: $165,000 sqft: 521 low | high Med: 526 $ / sqft: $182 low | high Med: $314 On site: 48 low | high Med: 72 | |