
Description
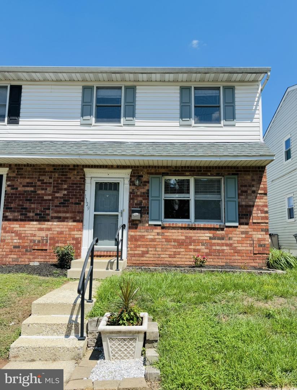
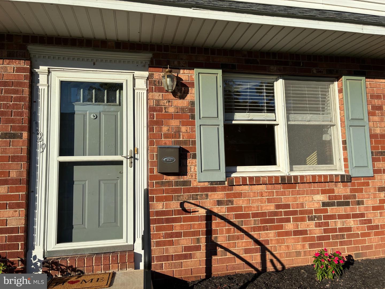
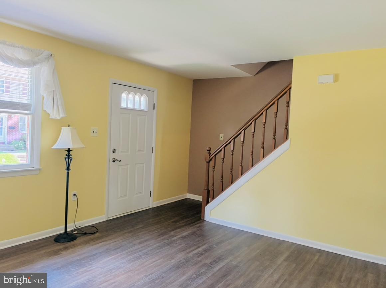
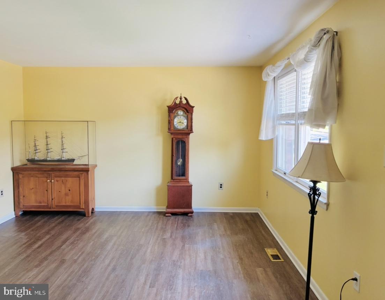
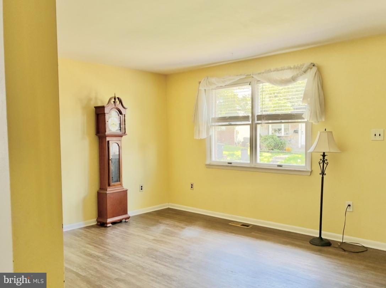
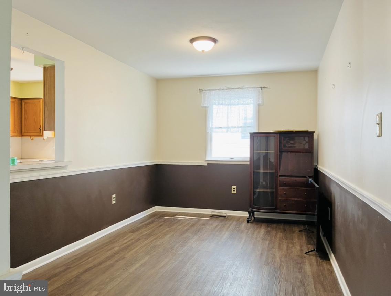
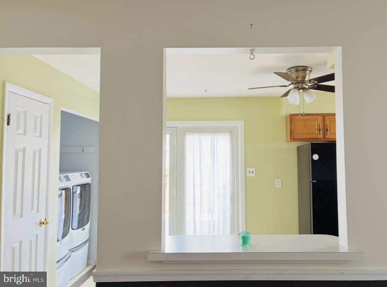
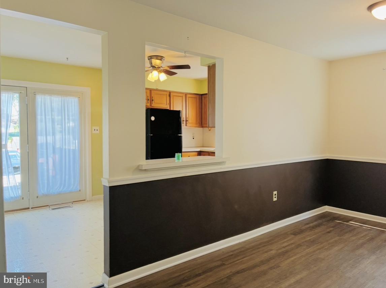
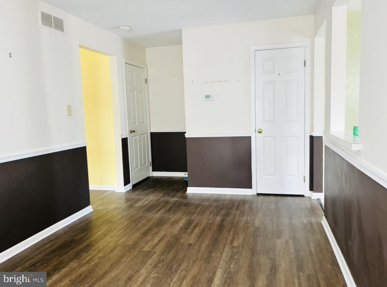
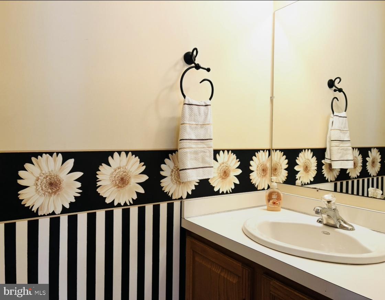
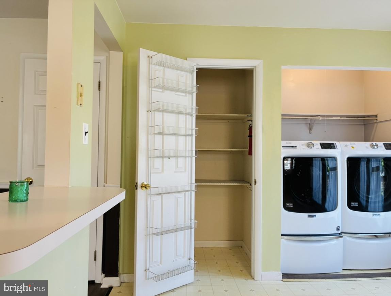
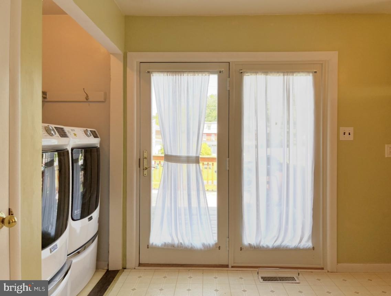
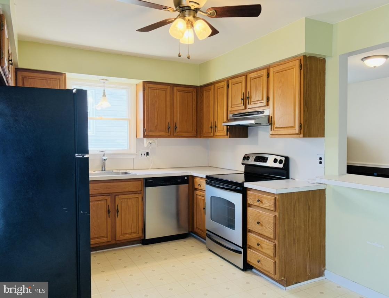
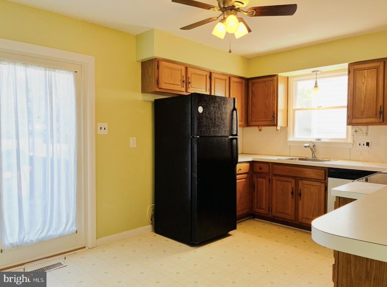
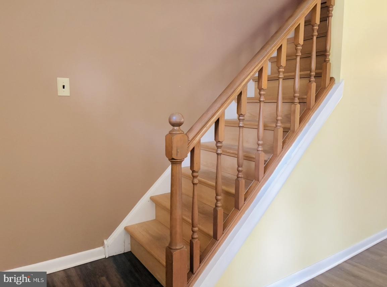
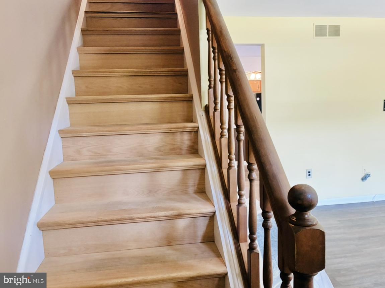
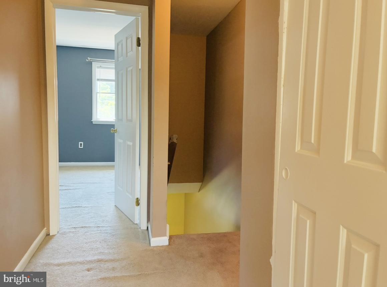
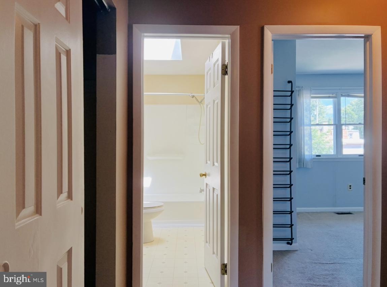
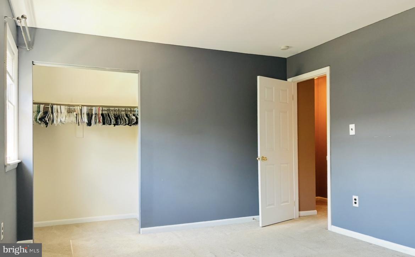
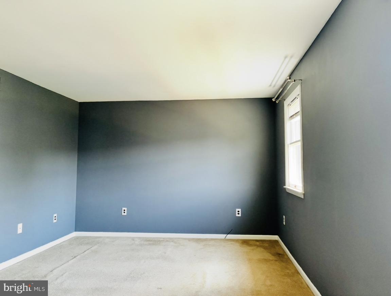
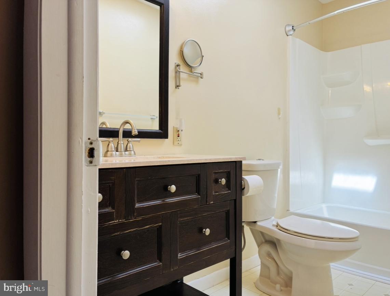
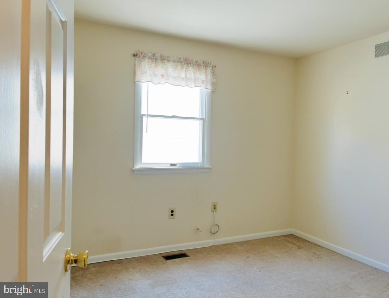
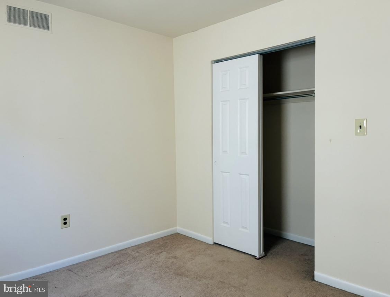
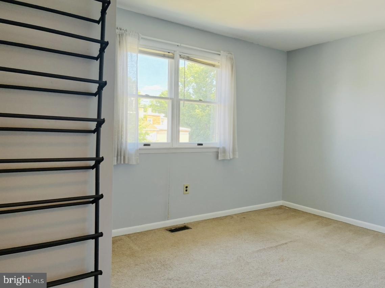
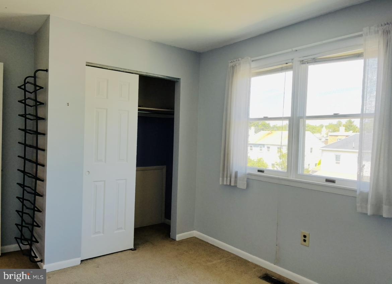
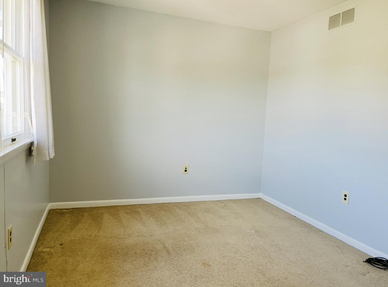
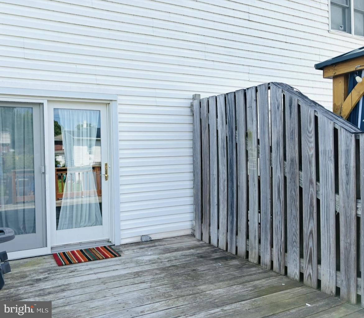
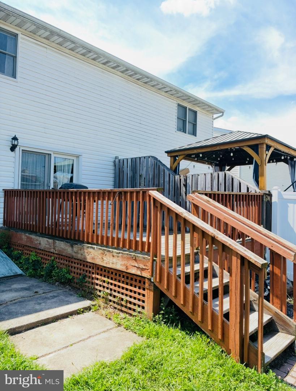
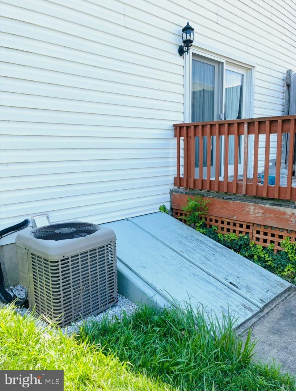
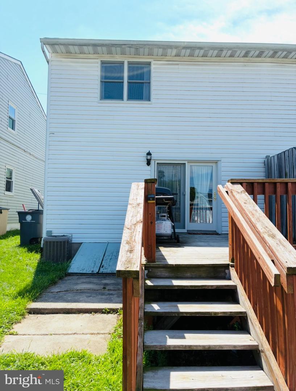
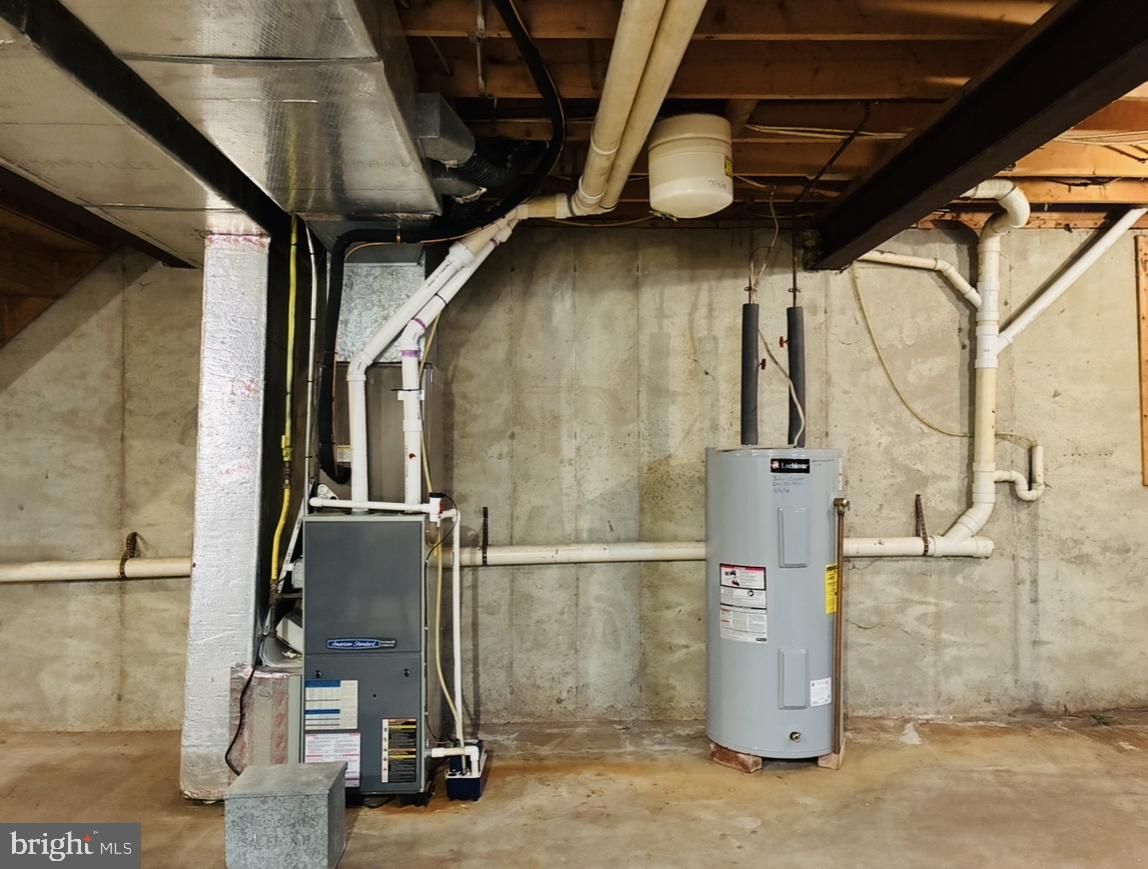
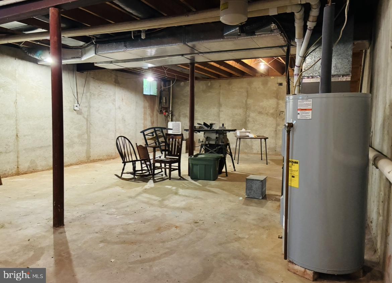
Welcome to this adorable twin nestled on a quiet, tree-lined street in a charming neighborhood! Offering 3 bedrooms, 1 full bath, and 1 half bath, this two-story home provides 1,360 square feet of comfortable living space and an inviting layout. Step inside to a bright and sunny living room that flows into the dedicated dining room, featuring a convenient pass-through to the kitchen. The kitchen offers a pantry, GE appliances including a refrigerator, and space for a breakfast table. The main-floor laundry closet includes the washer and dryer, making everyday living convenient and efficient. French doors open to the deck, creating a wonderful spot for outdoor dining, relaxing, or entertaining. A convenient powder room completes the first floor. Upstairs, the spacious primary bedroom measures 15' x 11', while two additional bedrooms offer flexibility for family, guests, a home office, or hobbies. A hall closet provides additional storage, and the full hall bath features a skylight that fills the space with natural light. Pull-down attic access provides additional storage space. The unfinished basement, accessible through a Bilco door, offers additional space for storage and provides potential for future use. Outside, you'll appreciate the convenience of two off-street paved parking spaces. Enjoy the best of both worlds with a peaceful neighborhood setting while remaining conveniently located near Routes 422, 100, and 724, as well as shopping, dining, and everyday amenities. This charming home offers comfort, convenience, and a welcoming place to call home!
Details
| MLS # | PAMC2192738 |
|---|---|
| Listing Type | For Sale |
| Style | Condominium |
| Sub-Type | Resale |
| Status | Pending-bright |
| Year | 1989 |
| Days On Site | 41 |
| Listing Provided By | Coldwell Banker Hearthside Realtors-Collegeville | Abigail C Turley |
Features
| Bed(s) | 3 |
|---|---|
| Bath(s) | 2 Total |
| SQ Feet | 1,360 |
| Basement | Y |
| Story(s) | 2 |
| Zoning | RMHD |
| Acreage | 0.06 |
Interior
| Rooms Total | 8 |
|---|---|
| Cooling | Central A/C |
| Heating Yes / No | Yes |
| Heating | Forced Air |
| Interior Features | Bathroom - Tub Shower, Breakfast Area, Dining Area, Floor Plan - Traditional, Formal/Separate Dining Room, Kitchen - Eat-In, Pantry, Primary Bath(s) |
| Furnished | No |
| Appliances | Dishwasher, Freezer, Oven/Range - Electric, Refrigerator, Washer - Front Loading, Dryer - Front Loading |
Exterior
| Roof | Shingle |
|---|---|
| Construction Materials | Vinyl Siding |
| Foundation Details | Concrete Perimeter |
Parking
| Garage Yes / No | No |
|---|---|
| Parking Features | Concrete Driveway |
Taxes
| Tax Annual Amount | 5212 |
|---|
Area Information
| State | PA |
|---|---|
| County | MONTGOMERY PA |
| City | POTTSTOWN |
| Zip Code | 19464 |
| Area | Pottstown Boro (10616) |
| Community Name | POTTSTOWN |
| School District | POTTSTOWN |
| Elementary School | RUPERT |
| High School | POTTSTOWN |
| Listing VS Median (in POTTSTOWN) | |
Price: $249,900 low | high Med: $214,900 sqft: 1,360 low | high Med: 1,674 $ / sqft: $184 low | high Med: $128 On site: 41 low | high Med: 35 | |
Market Activity 19464
Request a showing
Request a showing
Contact
Learn More About This Property

| State | PA |
|---|---|
| County | MONTGOMERY PA |
| City | POTTSTOWN |
| Zip Code | 19464 |
| Area | Pottstown Boro (10616) |
| Community Name | POTTSTOWN |
| School District | POTTSTOWN |
| Elementary School | RUPERT |
| High School | POTTSTOWN |
| Listing VS Median (in POTTSTOWN) | |
Price: $249,900 low | high Med: $214,900 sqft: 1,360 low | high Med: 1,674 $ / sqft: $184 low | high Med: $128 On site: 41 low | high Med: 35 | |
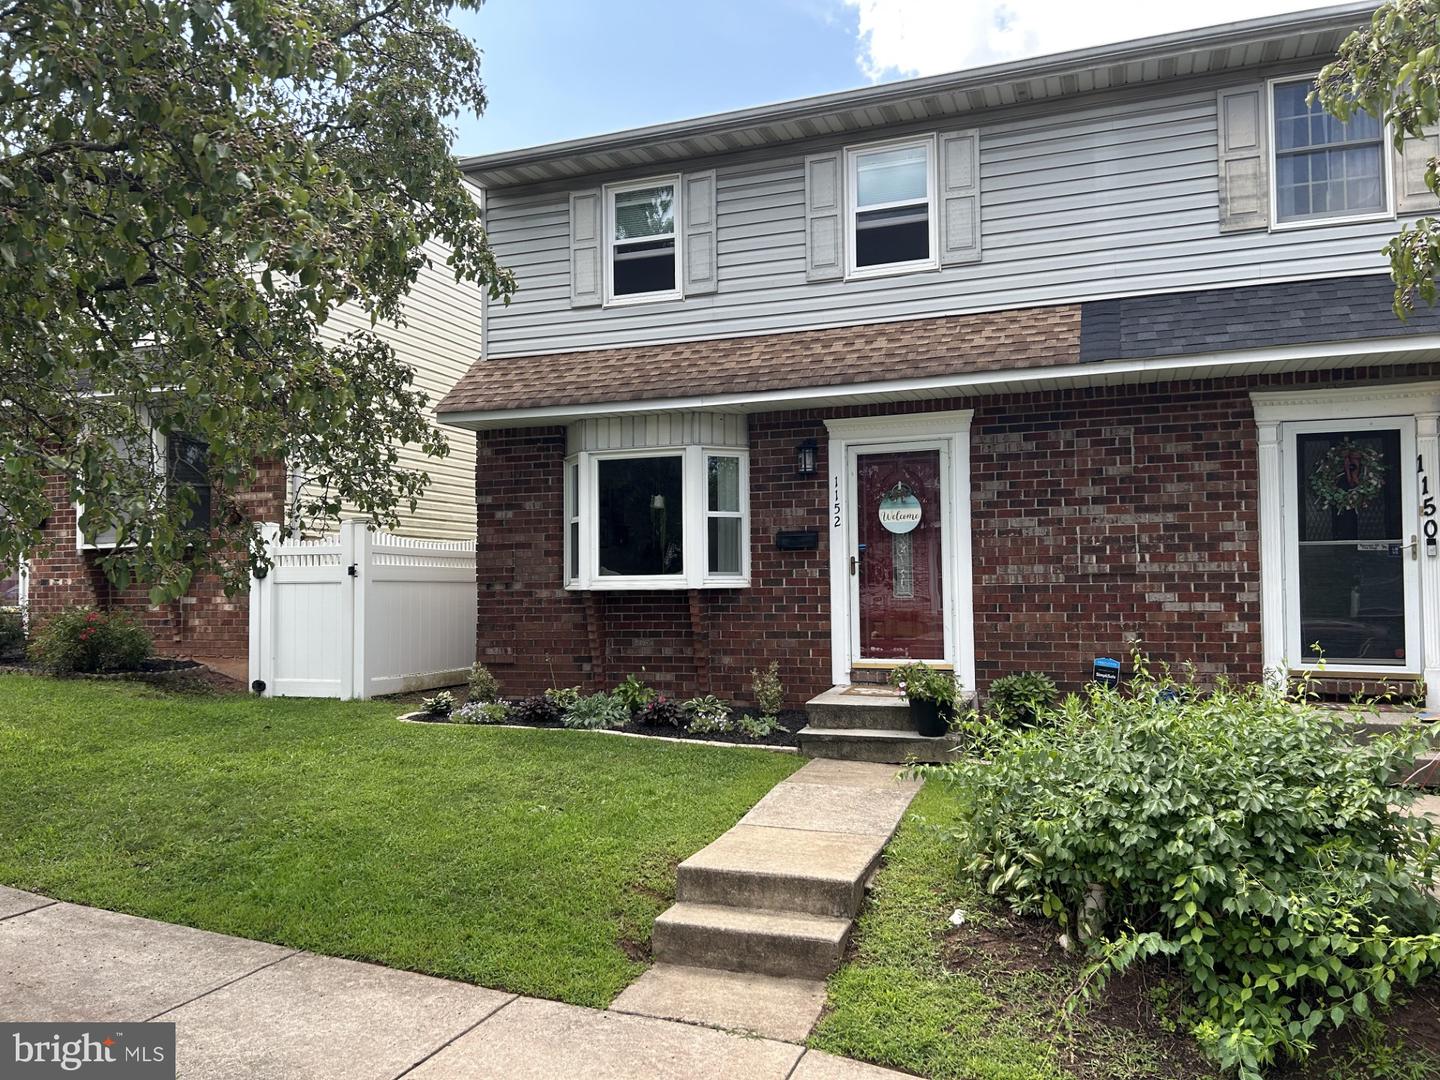 | $287,0001152 Grove StPottstown, PA 19464 |