4800 Brown St #unit 105,PHILADELPHIA, PA 19139
PHILADELPHIA, PA 19139

Description
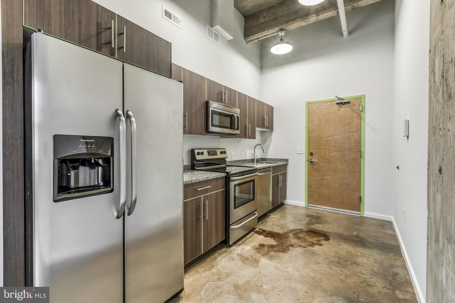
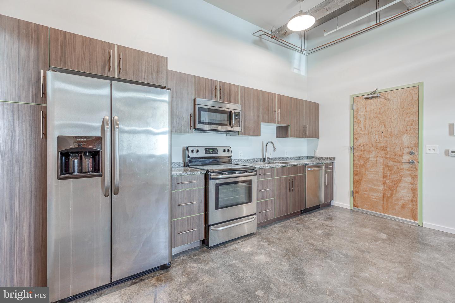
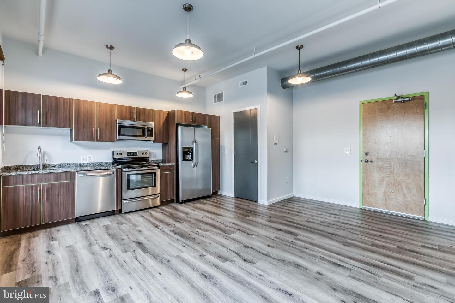
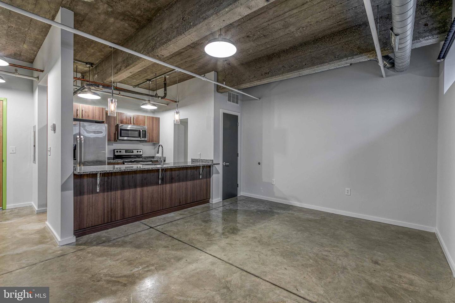
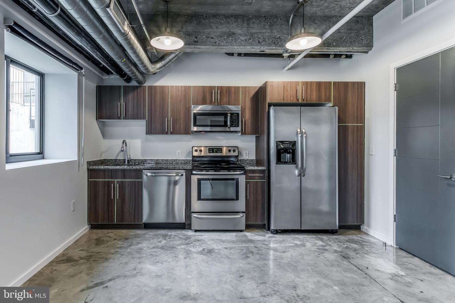
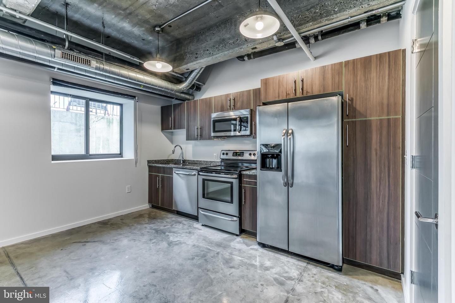
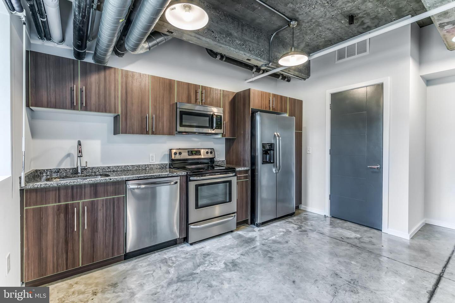
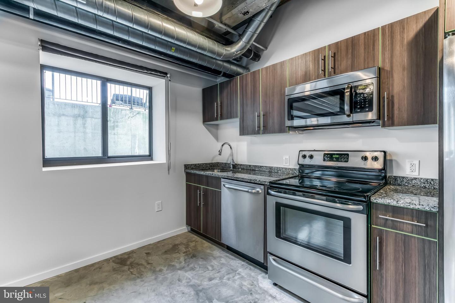
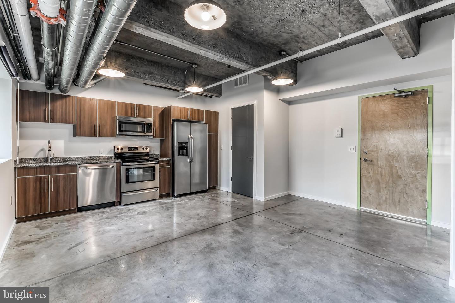
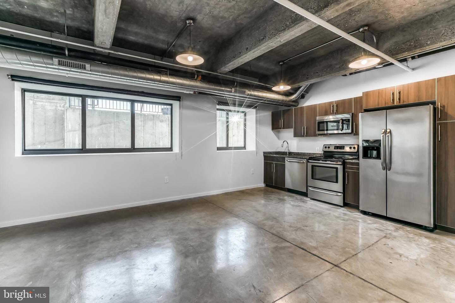
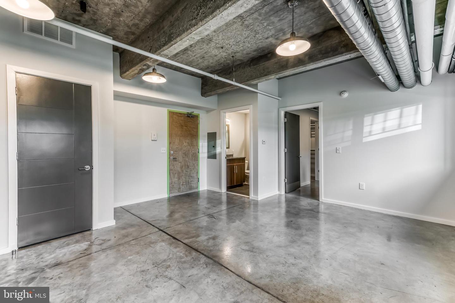
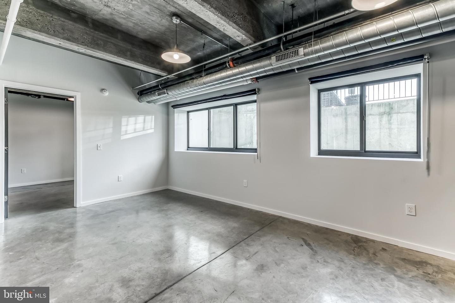
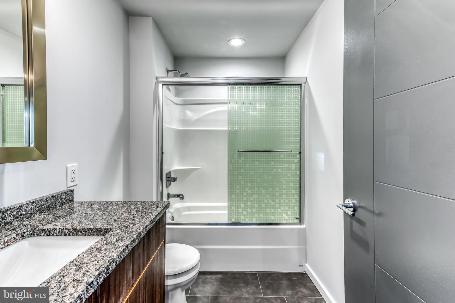
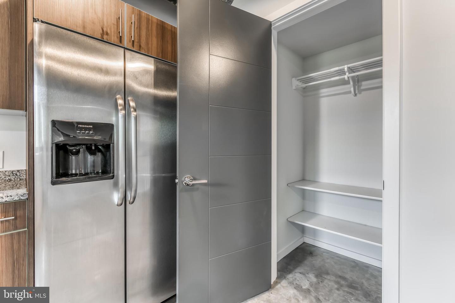
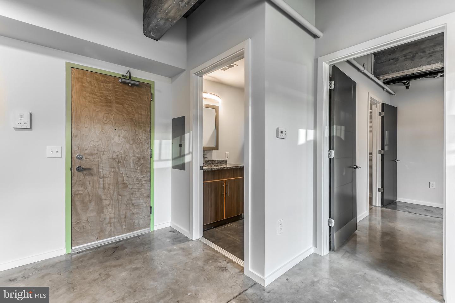
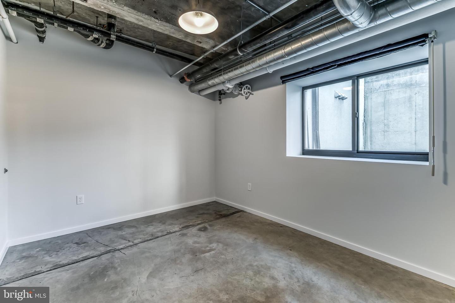
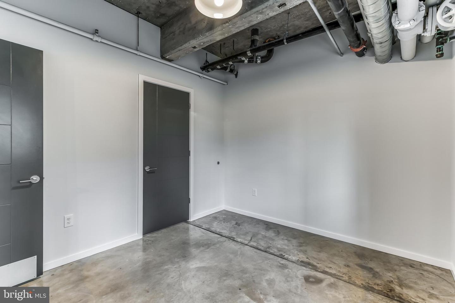
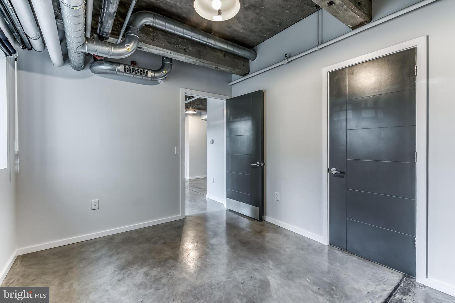
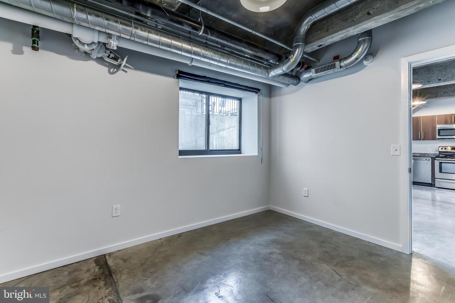
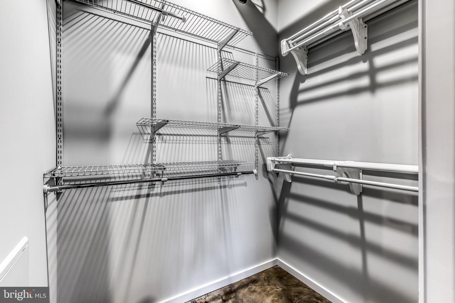
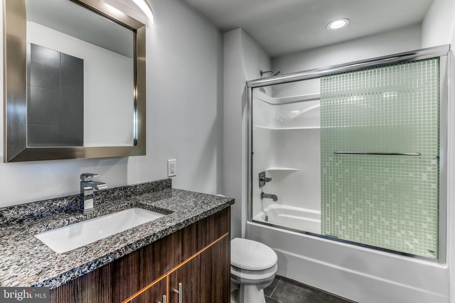
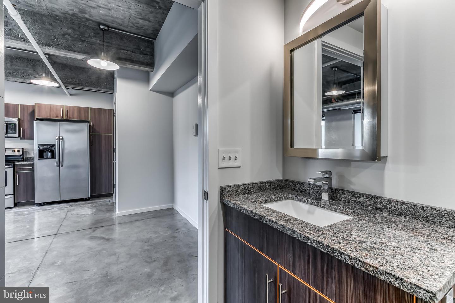
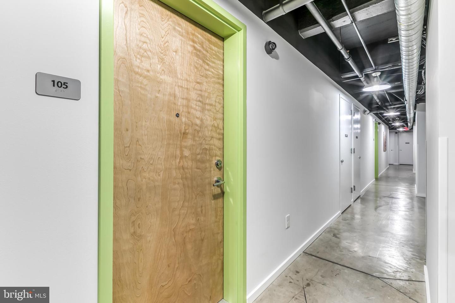
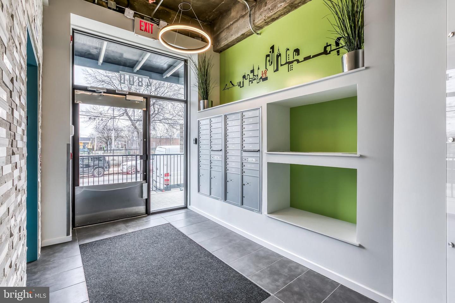
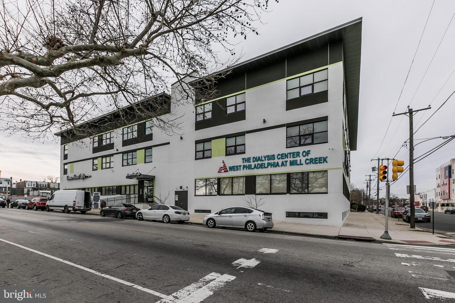
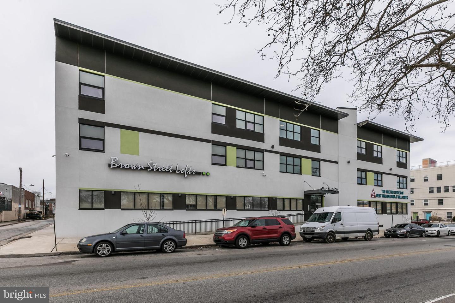
*Available NOW!* Experience forward-thinking urban living! 1, 2 & 3 bedroom luxury loft-style apartments located in an affordable up-and-coming district just north of University City make up this 34-unit complex. We offer thoughtful architecture and design creating a contemporary feel in an old factory setting. Elevator access, stainless steel appliances including a dishwasher and garbage disposal, a multi-camera security system, intercom system with remote door buzzer, on-site shared laundry facilities, high ceilings, custom cabinetry with self-closing hardware, granite counters, kitchen pantry, exposed brick & concrete in many units, tile flooring, central heat & air, LED lighting, extra large commercial sized windows, large closets and large bright common hallways will be more than enough to make you want to come home! Amenities:-Elevator-Assigned gated parking available-Multi-camera security system-Intercom system with electronic door opener-On-site shared laundry facilities-Choice of Comcast or Verizon-Full-size stainless steel appliances-Bus line at corner-Garbage disposal-High ceilings-Large closets-Custom cabinetry with self closing cabinet doors & drawers-Sinks with magnetic retractable faucet hose-Granite counters-Pantries-Exposed ductwork, brick & concrete floors/ceilings (in some units)-Central air and heat Lease Terms: Generally, 1st month, and 1 month security deposit due at, or prior to, lease signing. $50 application fee per applicant. Tenants are responsible for electricity, gas (if applicable), cable/internet and $10/mo technology fee. Water is a flat monthly fee of $60. $25 service fee plus cost of the air filter will be charged quarterly for routine air filter replacement. Landlord Requirements: Applicants to make 3x the monthly rent in verifiable gross income, credit history to be considered, no evictions within the past 5 years, and must have a verifiable rental history with on-time rental payments. Exceptions to this criteria may exist under the law and will be considered. Cosigners will be considered. *Lease rent is $1,400/month for a 10-month lease. Receive 2-months free, bringing the net-effective rent to $1,120/month as advertised.*Cats & dogs are $40 / monthly per pet
Details
| MLS # | PAPH2628950 |
|---|---|
| Listing Type | For Lease |
| Style | Condominium |
| Status | Active-bright |
| Year | 1925 |
| Days On Site | 125 |
| Listing Provided By | OCF Realty LLC - Philadelphia | James A Decker |
Features
| Bed(s) | 1 |
|---|---|
| Bath(s) | 1 Total |
| SQ Feet | 550 |
| Story(s) | 1 |
| Zoning | 12 |
| Acreage | 0.68 |
Interior
| Cooling | Central A/C |
|---|---|
| Heating Yes / No | Yes |
| Heating | Other |
Exterior
| Construction Materials | Masonry |
|---|
Parking
| Garage Yes / No | No |
|---|
Area Information
| State | PA |
|---|---|
| County | PHILADELPHIA PA |
| City | PHILADELPHIA |
| Zip Code | 19139 |
| Area | 19139 (19139) |
| Community Name | WEST PHILADELPHIA |
| School District | PHILADELPHIA CITY |
| Listing VS Median (in WEST PHILADELPHIA) | |
Price: $1,400 low | high Med: $137,000 sqft: 550 low | high Med: 818 $ / sqft: $3 low | high Med: $172 On site: 125 low | high Med: 29.5 | |
Market Activity 19139
Request a showing
Request a showing
Contact
Learn More About This Property

| State | PA |
|---|---|
| County | PHILADELPHIA PA |
| City | PHILADELPHIA |
| Zip Code | 19139 |
| Area | 19139 (19139) |
| Community Name | WEST PHILADELPHIA |
| School District | PHILADELPHIA CITY |
| Listing VS Median (in WEST PHILADELPHIA) | |
Price: $1,400 low | high Med: $137,000 sqft: 550 low | high Med: 818 $ / sqft: $3 low | high Med: $172 On site: 125 low | high Med: 29.5 | |