New Listing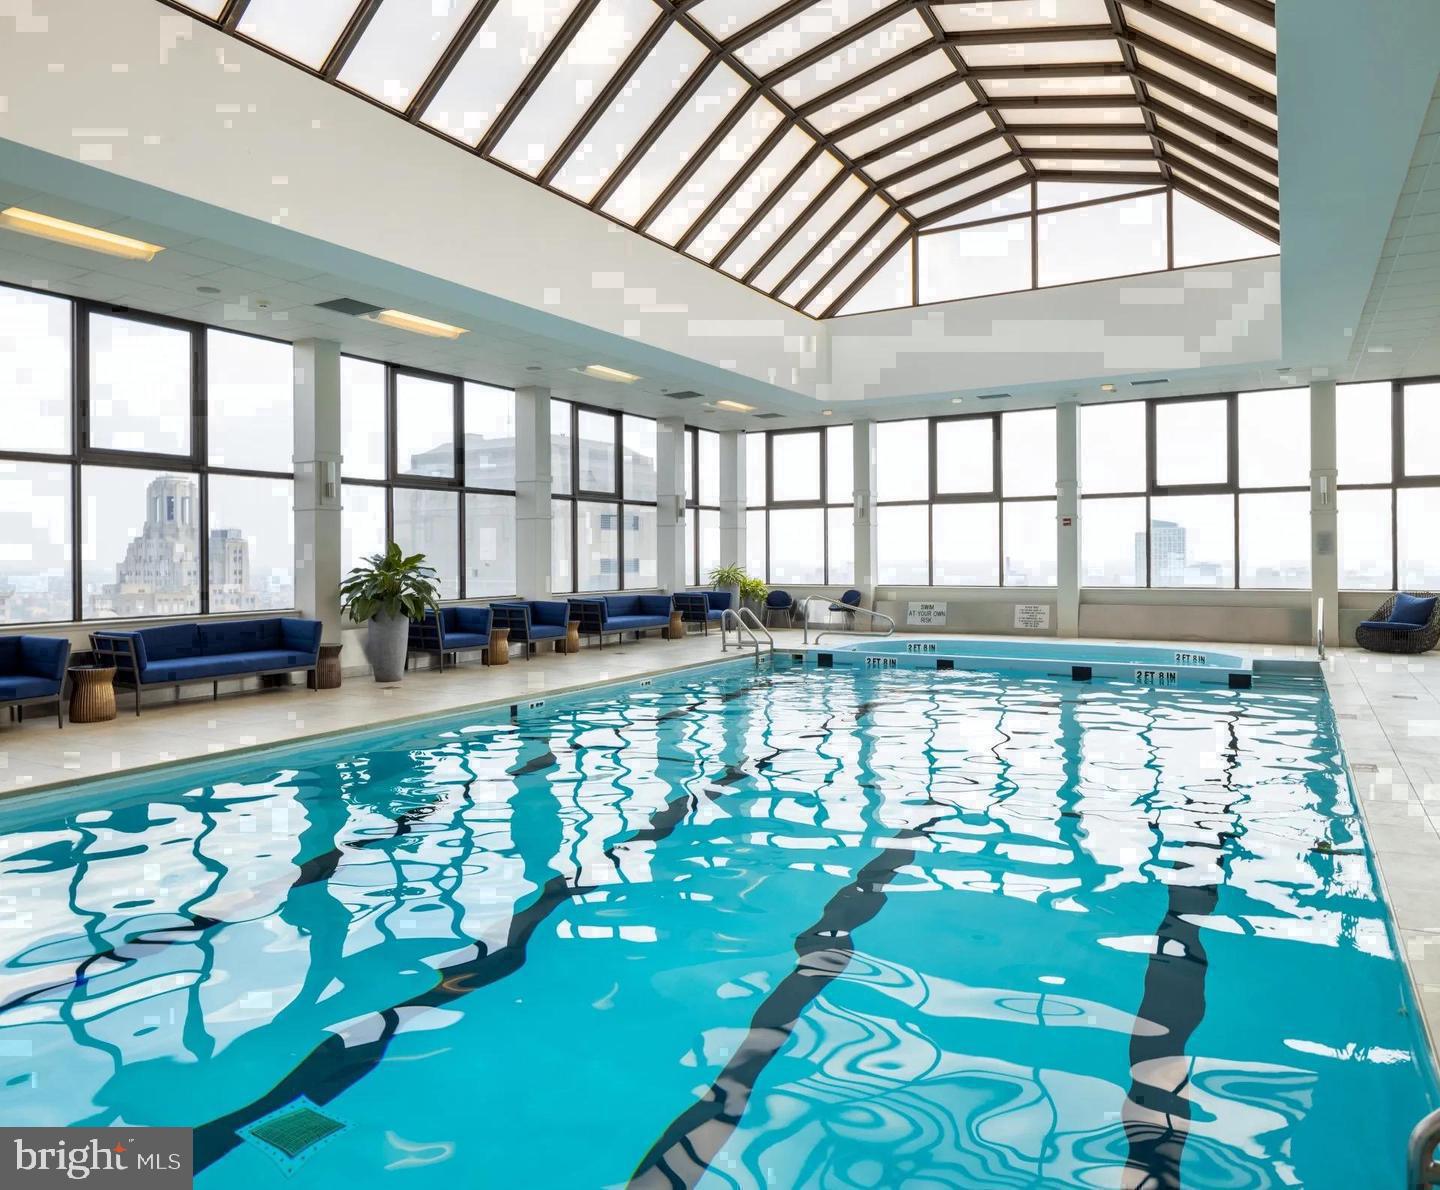
1500 Locust St #3902,PHILADELPHIA, PA 19102
PHILADELPHIA, PA 19102


Description
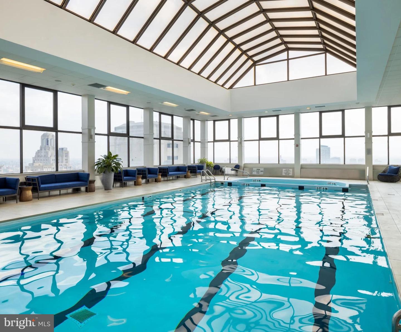
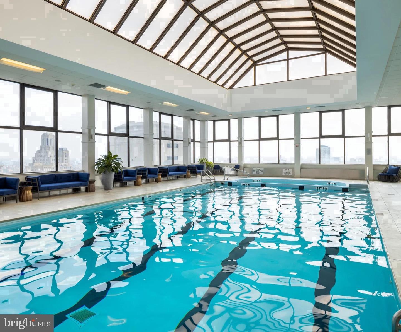
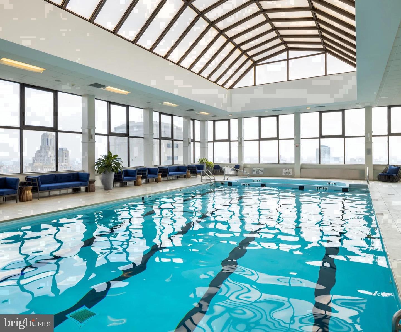
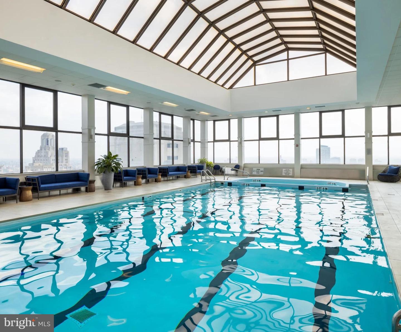
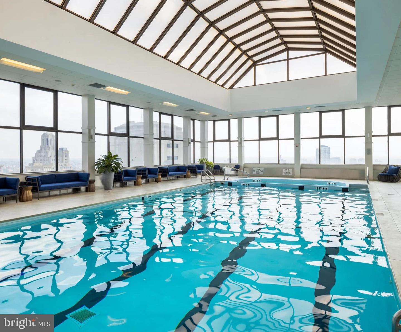
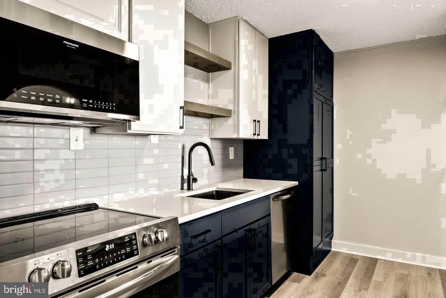
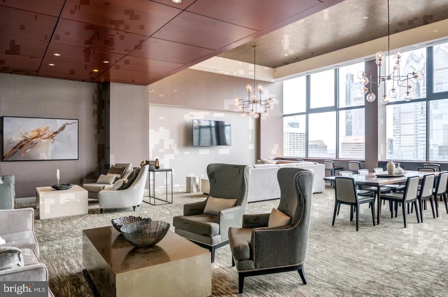
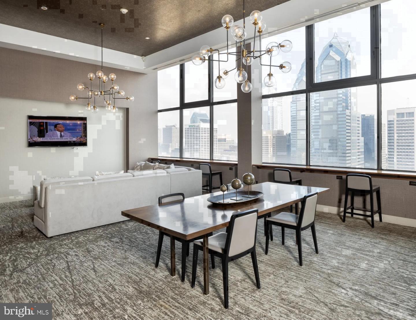
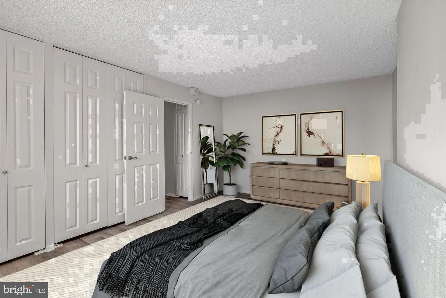
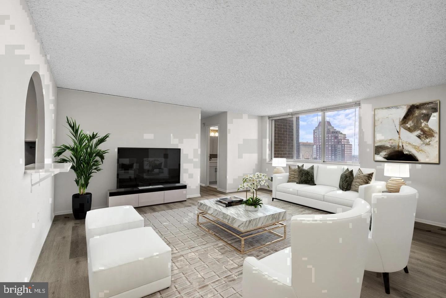
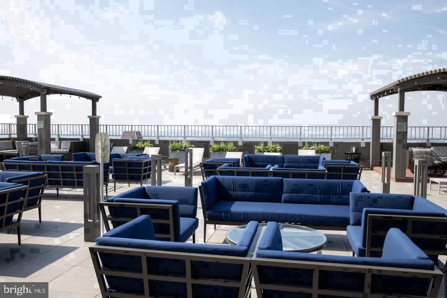
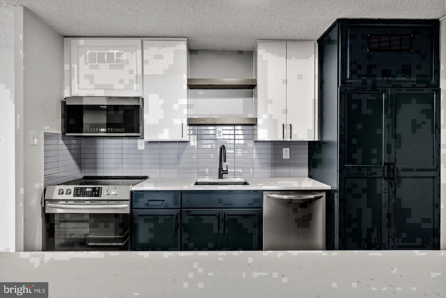
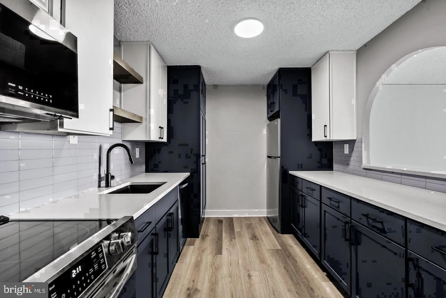
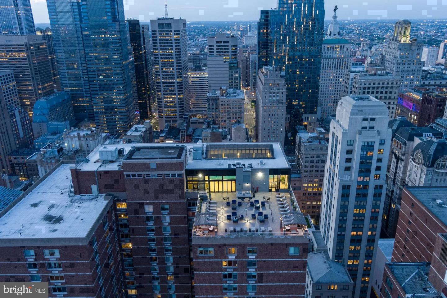
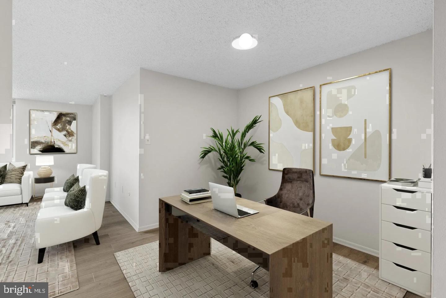
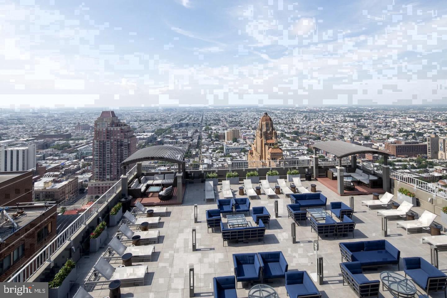
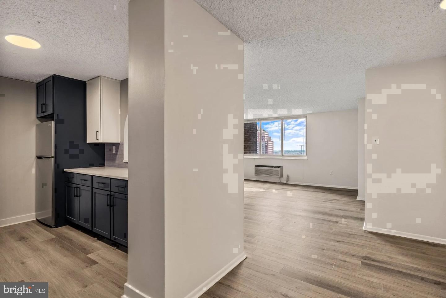
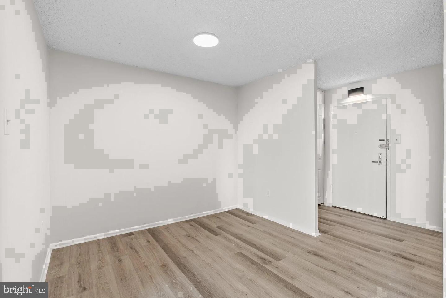
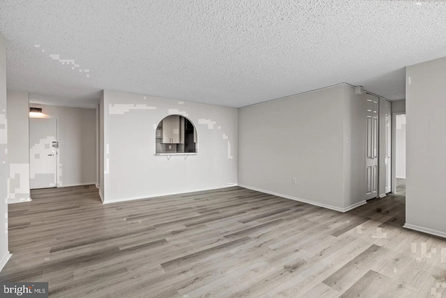
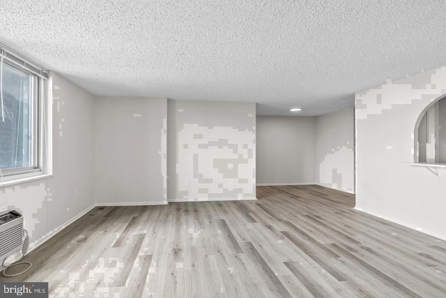
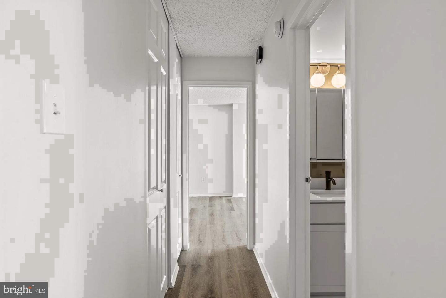
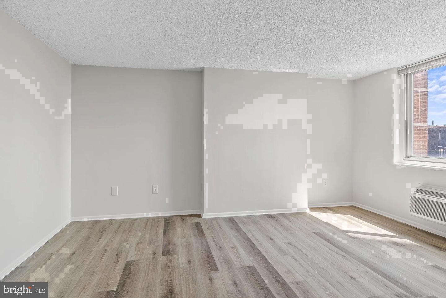
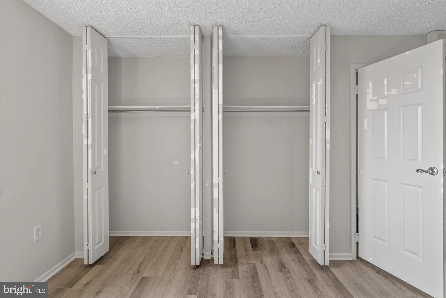
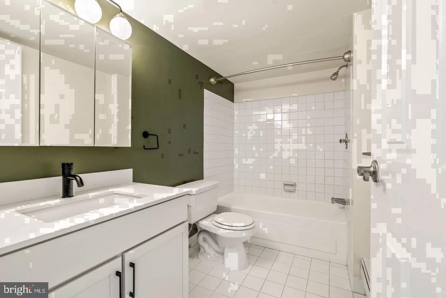
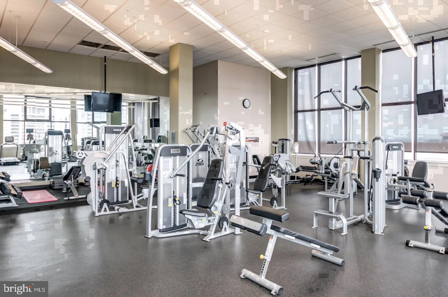
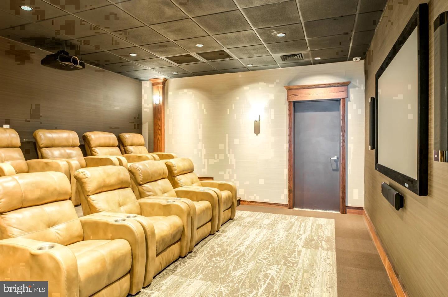
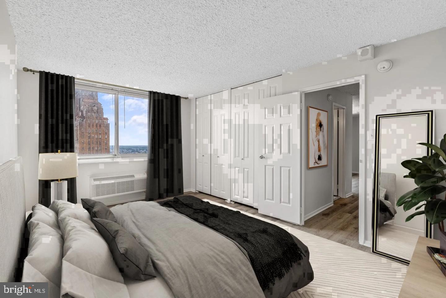
Sunlight catches the open layout first - then the recessed lighting, the stainless steel appliances, and the clean line of upgraded countertops running through the kitchen. In a studio of 497 square feet, every inch earns its place, and this one on the 39th floor of 1500 Locust Street has been arranged to give you a home that feels genuinely lived-in rather than merely occupied. The open floor plan means the kitchen doesn't hide from the rest of the room - it faces out, ready for a Tuesday night dinner or a quiet Saturday morning with coffee and nowhere to be. The kitchen is stocked with everything a serious home cook or a devoted takeout enthusiast equally appreciates: a full stainless steel appliance suite, dishwasher, disposal, self-cleaning oven, microwave, and a refrigerator that actually holds groceries. A ceiling fan keeps the air moving overhead. Recessed lighting keeps things warm without overhead glare. The walk-in closet - a genuine luxury in a studio - gives you room to actually own things, and in-unit washer and dryer means laundry is a chore you handle at home, not a trip you plan around. The building itself is a different kind of conversation. Concierge service greets you at the door, gated access keeps the building secure, and the elevator bank puts the 39th floor well within reach without a second thought. The fitness center is the kind you actually use when it's steps from your front door rather than blocks away. The rooftop deck is where Rittenhouse Square evenings become something else entirely - city lights spreading out in every direction, the kind of view that makes you remember why you wanted to live here in the first place. A pool, a clubhouse, a game room, a meeting room, a picnic area - the amenity package at 1500 Locust is built for residents who want more than four walls and a mailbox. Parking is available in the building's garage, which in Center City is not a small thing. And then there's the neighborhood itself. Rittenhouse Square is one of Philadelphia's most enduring addresses - the kind of place where tree-lined blocks meet some of the city's best dining, boutique retail, coffee shops, and green space, all within a few minutes on foot. The square itself is right outside, a genuine park in the middle of the city where you can actually sit on the grass. Grocery options, pharmacies, fitness studios, wine bars, and restaurants representing every culinary tradition the city has to offer are woven into the surrounding blocks. This is a neighborhood with deep roots and continued momentum - new faces alongside long-established favorites, the energy of a place that never really needed a revival because it never really lost its footing. Pets are welcome here - cats and dogs alike - which means this is a home for the whole household. And when the city calls beyond the neighborhood, the central location puts Broad Street, Market Street, and the broader Philadelphia transit network within easy walking distance, connecting you to Center City employment corridors, University City, and beyond without the need to get in a car. Pricing and availability subject to change on a daily basis. Photos are of model units. Parking may be available subject to availability and may be an additional fee.
Details
| MLS # | PAPH2679320 |
|---|---|
| Listing Type | For Lease |
| Style | Condominium |
| Status | Active-bright |
| Year | 2000 |
| Days On Site | 6 |
| Listing Provided By | KW Empower | Brad R Levinson |
Features
| Bath(s) | 1 Total |
|---|---|
| SQ Feet | 497 |
| Garage | 2 |
| Story(s) | 1 |
| Zoning | N/A |
Interior
| Cooling | Central A/C |
|---|---|
| Heating Yes / No | Yes |
| Heating | Central |
| Interior Features | Breakfast Area, Combination Kitchen/Dining, Combination Dining/Living, Combination Kitchen/Living, Dining Area, Flat, Floor Plan - Traditional, Floor Plan - Open, Kitchen - Gourmet, Kitchen - Island, Sprinkler System, Bathroom - Tub Shower, Walk-in Closet(s), Window Treatments, Other, Ceiling Fan(s) |
| Furnished | No |
| Appliances | Built-In Microwave, Cooktop, Dishwasher, Disposal, Dryer, Energy Efficient Appliances, Freezer, Microwave, Oven/Range - Electric, Refrigerator, Stove, Washer, Stainless Steel Appliances |
Exterior
| Exterior Features | BBQ Grill, Extensive Hardscape, Play Area, Other, Roof Deck |
|---|---|
| Security Features | 24 hour security, Desk in Lobby, Doorman, Main Entrance Lock, Monitored, Resident Manager, Security System, Sprinkler System - Indoor |
| Construction Materials | Other |
Parking
| Garage Yes / No | Yes |
|---|---|
| Parking Features | On-site - Rent, Parking Fee |
Area Information
| State | PA |
|---|---|
| County | PHILADELPHIA PA |
| City | PHILADELPHIA |
| Zip Code | 19102 |
| Area | 19102 (19102) |
| Community Name | CENTER CITY |
| School District | THE SCHOOL DISTRICT OF PHILADELP |
| Listing VS Median (in CENTER CITY) | |
Price: $1,736 low | high Med: $2,295 sqft: 497 low | high Med: 725 $ / sqft: $3 low | high Med: $3 On site: 6 low | high Med: 125 | |
Market Activity 19102
Request a showing
Request a showing
Contact
Learn More About This Property

| State | PA |
|---|---|
| County | PHILADELPHIA PA |
| City | PHILADELPHIA |
| Zip Code | 19102 |
| Area | 19102 (19102) |
| Community Name | CENTER CITY |
| School District | THE SCHOOL DISTRICT OF PHILADELP |
| Listing VS Median (in CENTER CITY) | |
Price: $1,736 low | high Med: $2,295 sqft: 497 low | high Med: 725 $ / sqft: $3 low | high Med: $3 On site: 6 low | high Med: 125 | |