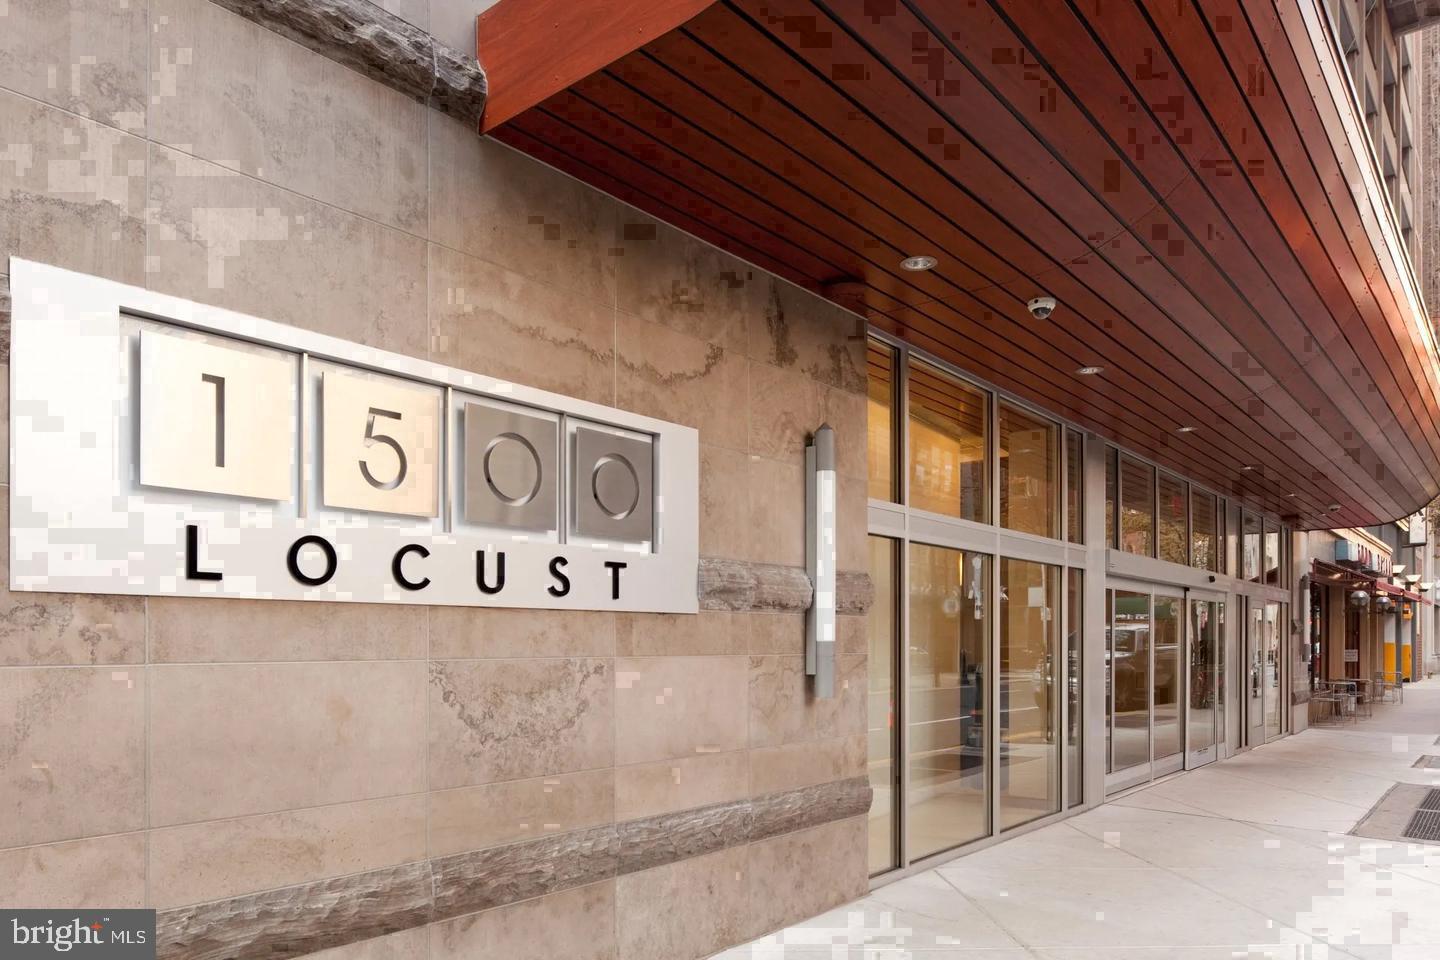
1500 Locust St #1715,PHILADELPHIA, PA 19102
PHILADELPHIA, PA 19102
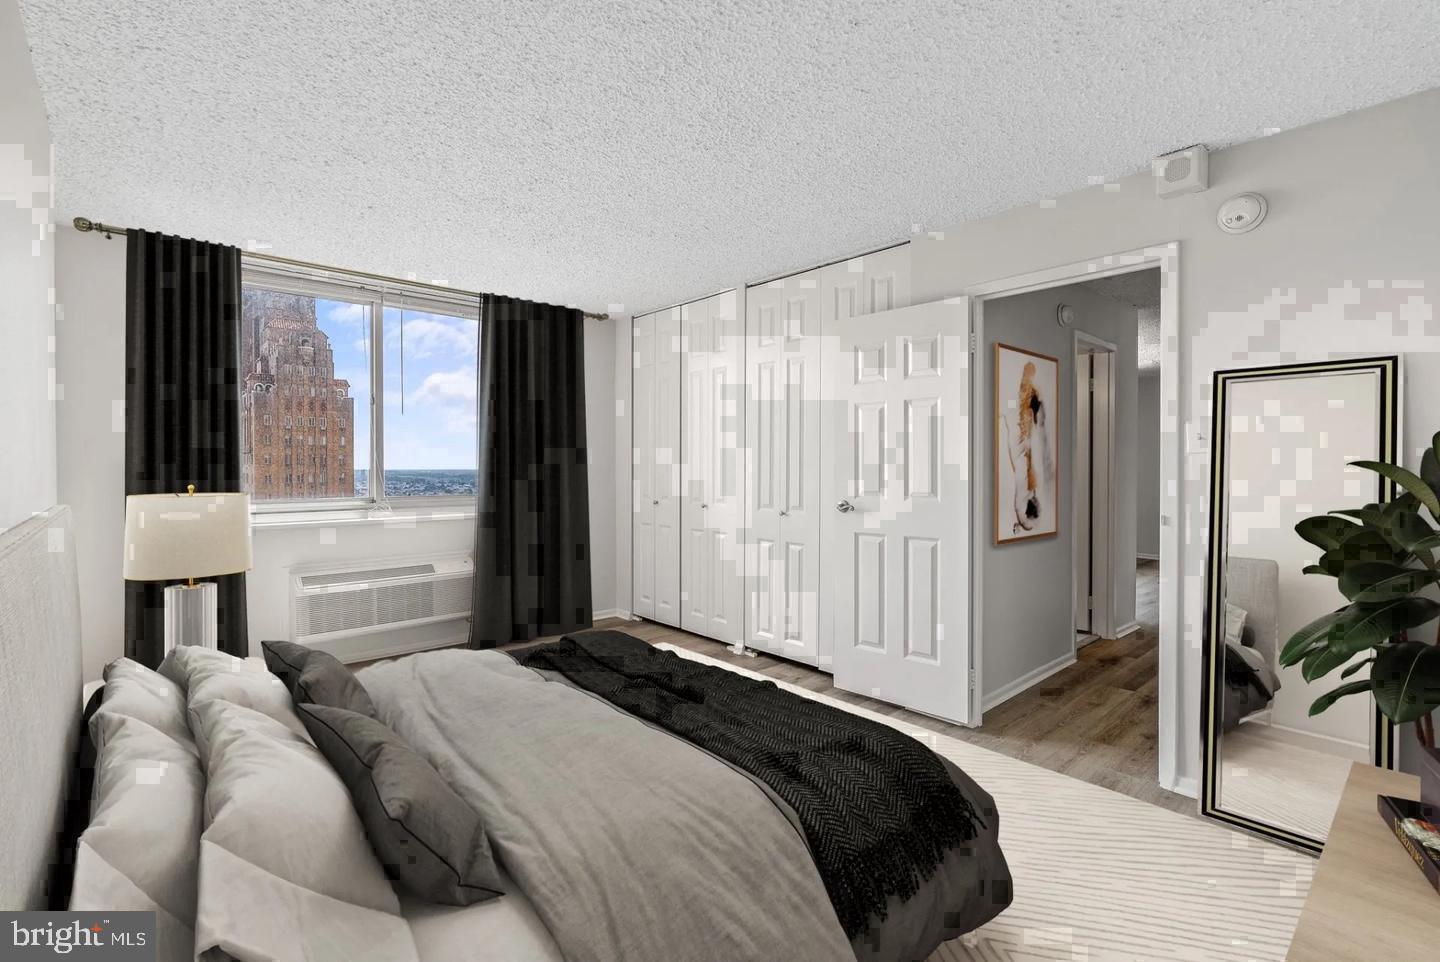


Description
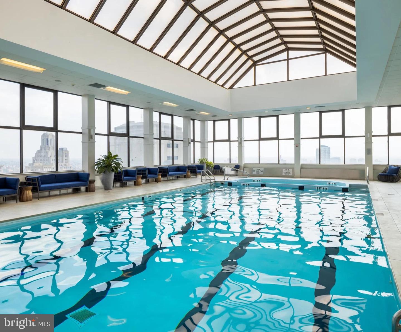
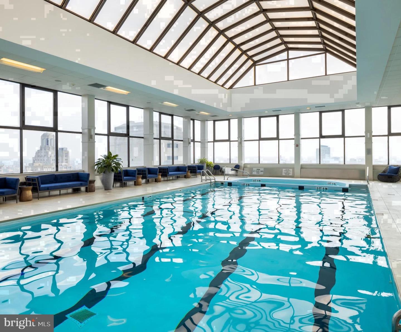
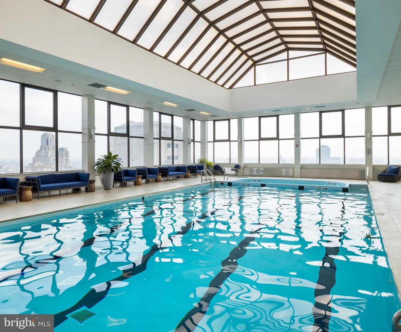
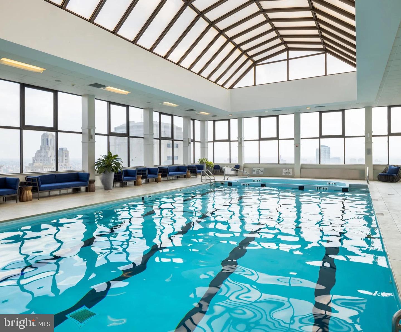
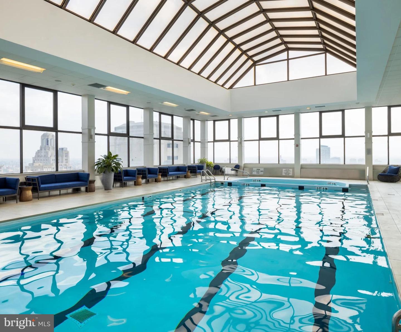
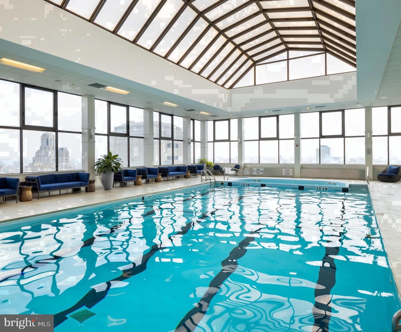
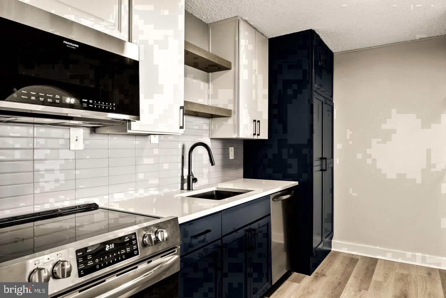
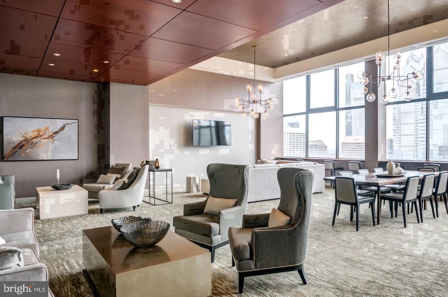
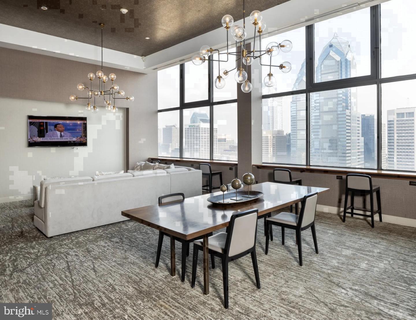
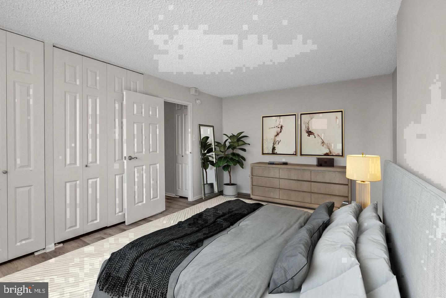
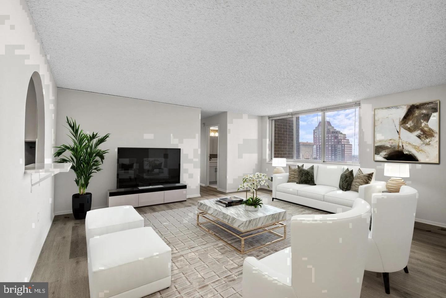
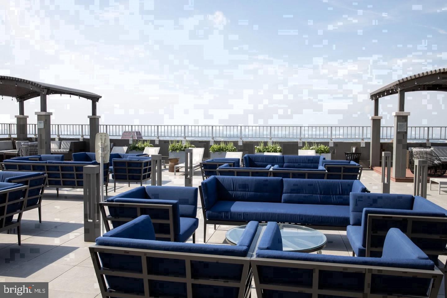
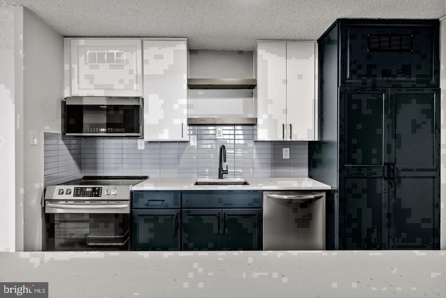
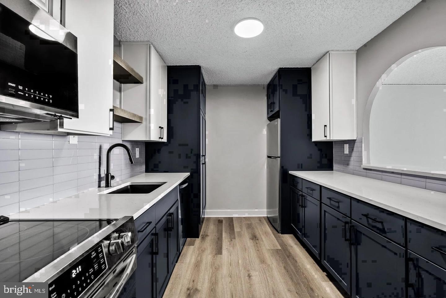
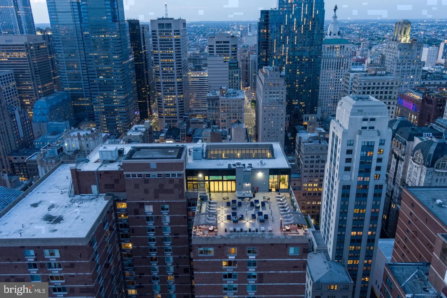
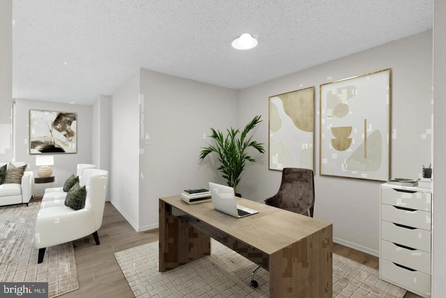
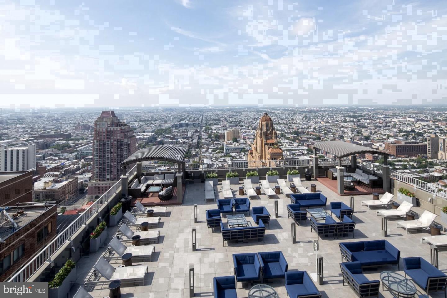
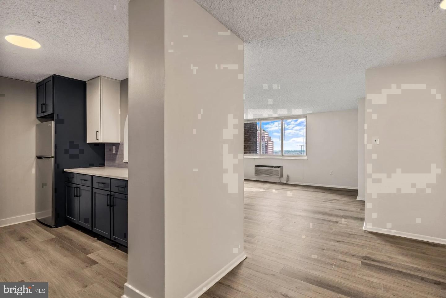
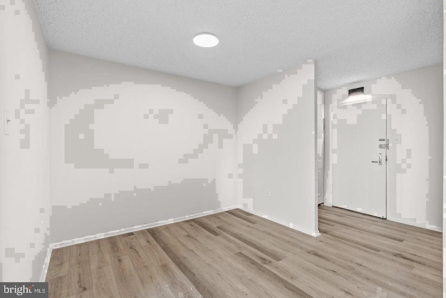
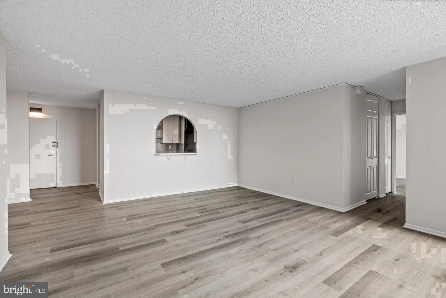
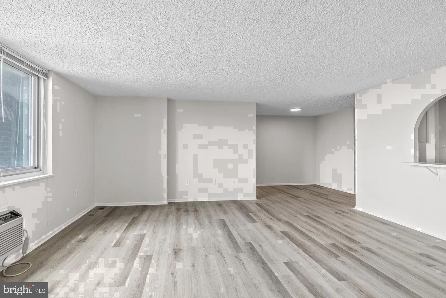
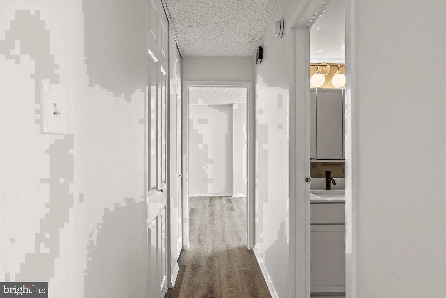
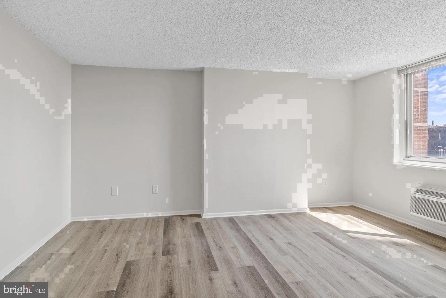
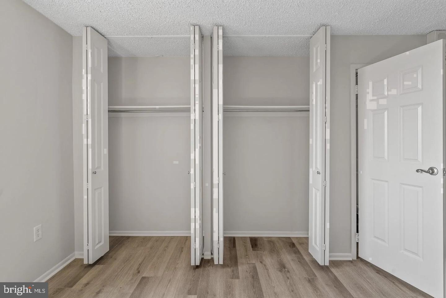
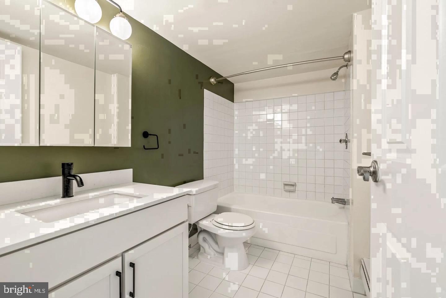
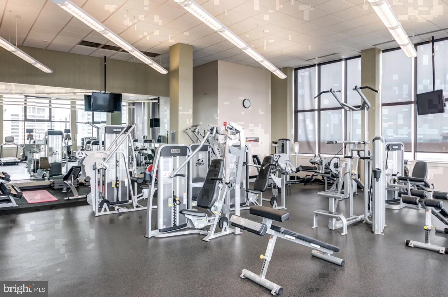
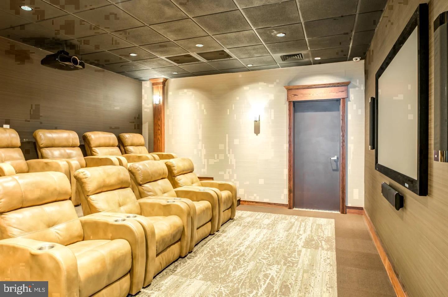
Hardwood floors and oversized windows set this one-bedroom, one-bath residence apart the moment you cross the threshold - natural light moving across an open floor plan that feels both spacious and calm for a seven-hundred-forty-seven square foot home. The layout breathes, with the living area flowing naturally from the kitchen, and the recessed lighting adding a warm, deliberate glow once the sun dips behind the Rittenhouse skyline. The kitchen is the kind of space that makes cooking feel intentional rather than obligatory. Upgraded countertops provide generous prep room, stainless steel appliances handle every task - refrigerator, stove, self-cleaning oven, microwave, dishwasher, disposal - and the finishes hold up to the scrutiny of a real cook. There is no aesthetic compromise here, just a well-appointed kitchen designed for the mornings you eat in and the evenings you'd rather stay home. The bedroom is tucked with purpose, offering a walk-in closet that absorbs wardrobe without consuming floor space. A ceiling fan keeps air moving through the warmer months, and the entry-level bedroom placement means no awkward navigation through the unit at the end of a long day. The bathroom is clean and functional, and in-unit washer and dryer - stacked or side-by-side, no shared laundry, no building schedules to work around - complete what amounts to a genuinely self-contained living space. Step outside your door and the building meets you with a full suite of amenities that extend your living space well beyond seven-forty-seven square feet. A fitness center handles your daily workout without a gym membership. The rooftop deck offers one of Rittenhouse's better vantage points - open sky, city views, and enough space to decompress after work or host an easy weekend gathering. The pool adds a seasonal rhythm to the building's social life, while the clubhouse, game room, and meeting room offer options for both productivity and leisure. Concierge service and around-the-clock security mean the building takes care of itself so you don't have to, and gated access adds a quiet layer of assurance. Parking is available in the on-site garage for residents who keep a car in the city. Cats and dogs are welcome here, which matters in a neighborhood this walkable. Rittenhouse Square itself is steps away - the park, the Saturday farmers market, the dense grid of restaurants and cafés that line Walnut and Sansom. Brunch at a corner table, an evening walk around the fountain, a last-minute dinner reservation without needing a car - all of it unfolds within a few minutes on foot. The neighborhood's dining and retail density is among the highest in Philadelphia, which means most errands dissolve into pleasant walks rather than logistical events. For commuting, the address puts Center City's core within comfortable walking range and positions residents well for SEPTA access throughout the broader city. Whether the destination is University City, Old City, or anywhere served by Philadelphia's transit network, getting there from 1500 Locust does not require a car and rarely requires much planning. The convenience is structural - built into the address itself. Pricing and availability subject to change on a daily basis. Photos are of model units. Parking may be available subject to availability and may be an additional fee.
Details
| MLS # | PAPH2677962 |
|---|---|
| Listing Type | For Lease |
| Style | Condominium |
| Status | Active-bright |
| Year | 2000 |
| Days On Site | 9 |
| Listing Provided By | KW Empower | Brad R Levinson |
Features
| Bed(s) | 1 |
|---|---|
| Bath(s) | 1 Total |
| SQ Feet | 747 |
| Garage | 2 |
| Story(s) | 1 |
| Zoning | N/A |
Interior
| Cooling | Central A/C |
|---|---|
| Heating Yes / No | Yes |
| Heating | Central |
| Interior Features | Breakfast Area, Combination Kitchen/Dining, Combination Dining/Living, Combination Kitchen/Living, Dining Area, Flat, Floor Plan - Traditional, Floor Plan - Open, Kitchen - Gourmet, Kitchen - Island, Sprinkler System, Bathroom - Tub Shower, Walk-in Closet(s), Window Treatments, Other, Ceiling Fan(s) |
| Furnished | No |
| Appliances | Built-In Microwave, Cooktop, Dishwasher, Disposal, Dryer, Energy Efficient Appliances, Freezer, Microwave, Oven/Range - Electric, Refrigerator, Stove, Washer, Stainless Steel Appliances |
Exterior
| Exterior Features | BBQ Grill, Extensive Hardscape, Play Area, Other, Roof Deck |
|---|---|
| Security Features | 24 hour security, Desk in Lobby, Doorman, Main Entrance Lock, Monitored, Resident Manager, Security System, Sprinkler System - Indoor |
| Construction Materials | Other |
Parking
| Garage Yes / No | Yes |
|---|---|
| Parking Features | On-site - Rent, Parking Fee |
Area Information
| State | PA |
|---|---|
| County | PHILADELPHIA PA |
| City | PHILADELPHIA |
| Zip Code | 19102 |
| Area | 19102 (19102) |
| Community Name | CENTER CITY |
| School District | THE SCHOOL DISTRICT OF PHILADELP |
| Listing VS Median (in CENTER CITY) | |
Price: $2,151 low | high Med: $2,295 sqft: 747 low | high Med: 725 $ / sqft: $3 low | high Med: $3 On site: 9 low | high Med: 125 | |
Market Activity 19102
Request a showing
Request a showing
Contact
Learn More About This Property

| State | PA |
|---|---|
| County | PHILADELPHIA PA |
| City | PHILADELPHIA |
| Zip Code | 19102 |
| Area | 19102 (19102) |
| Community Name | CENTER CITY |
| School District | THE SCHOOL DISTRICT OF PHILADELP |
| Listing VS Median (in CENTER CITY) | |
Price: $2,151 low | high Med: $2,295 sqft: 747 low | high Med: 725 $ / sqft: $3 low | high Med: $3 On site: 9 low | high Med: 125 | |